

Address
5605 28 Avenue, Camrose, AB
Price
$ 519,900
Property Attributes
- ID#A2344531
- TypeSingle Family
- Listing Status Active
- CityCamrose
- NeighbourhoodValleyview
- Postal CodeT4V 1T2
- StyleModified Bi-Level
- Year Built2007
- Price$ 519,900
- Bedrooms4
- Full Bathrooms3
- Half Bathrooms0
- Sqr Footage1774
- Lot Size0.189164 Acres
Data Source:
Pillar 9 Technologies
Property Description
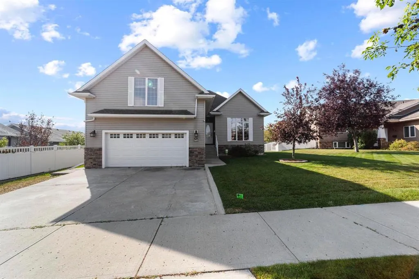
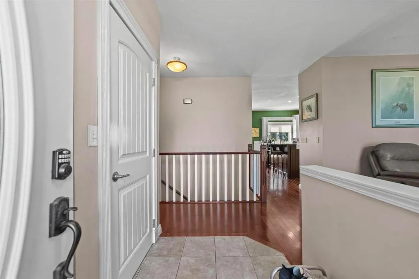
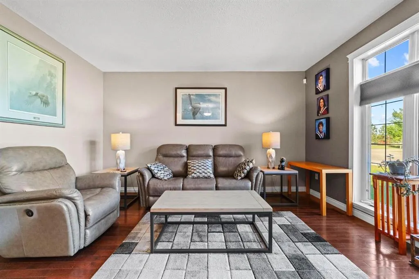
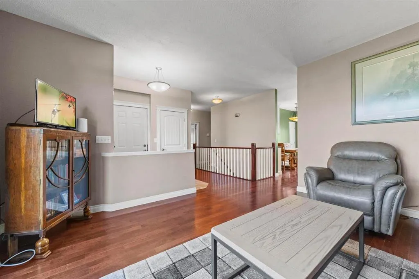
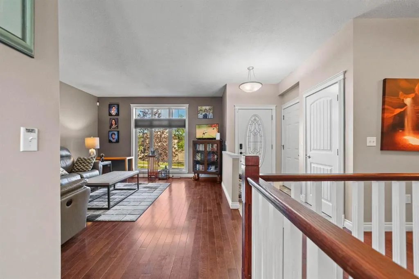
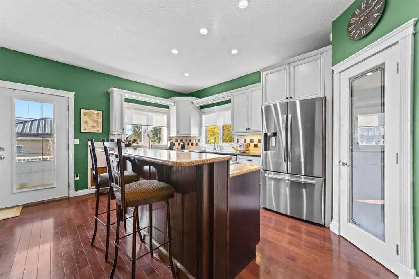
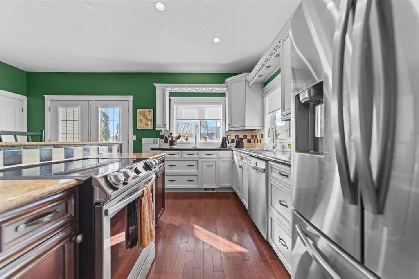
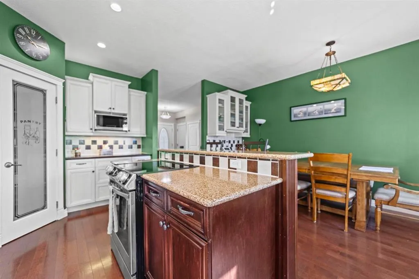
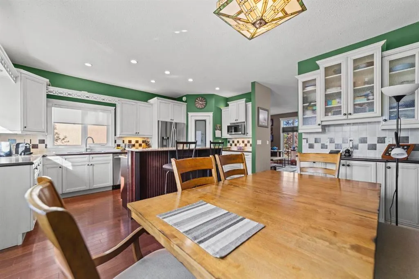
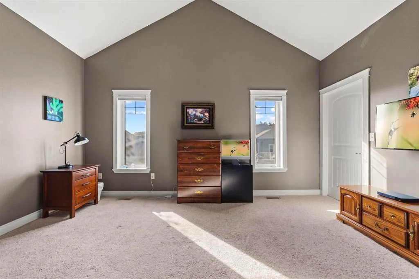
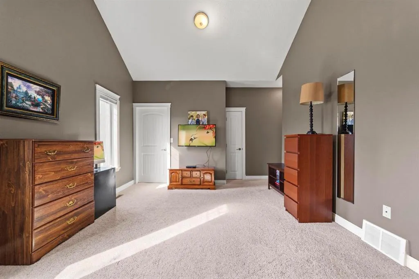
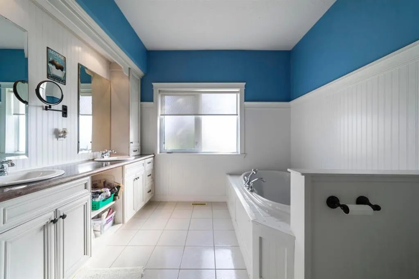
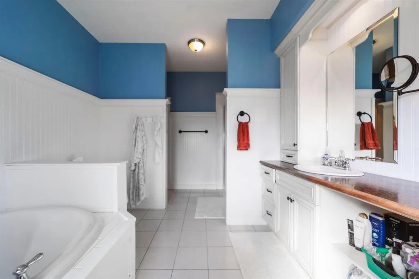
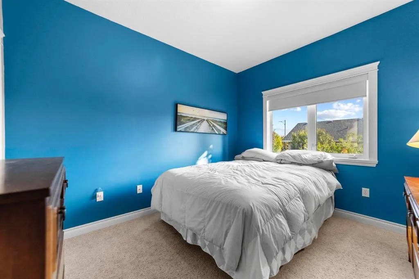
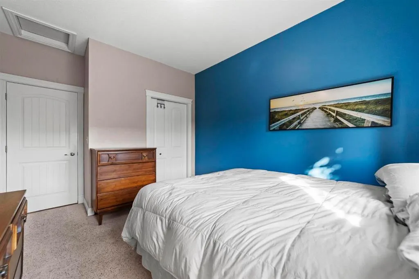
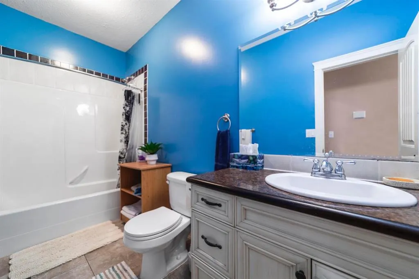
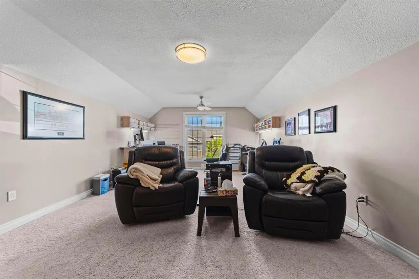
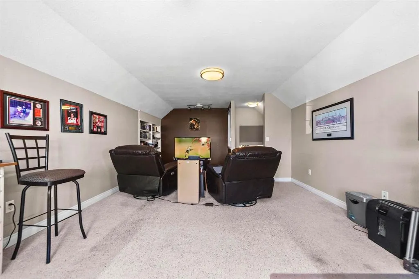
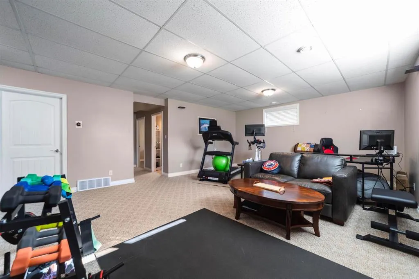
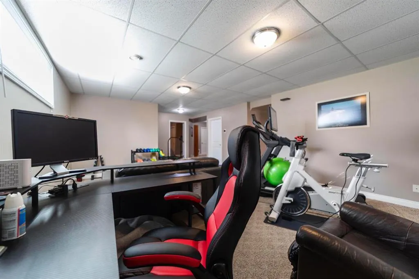
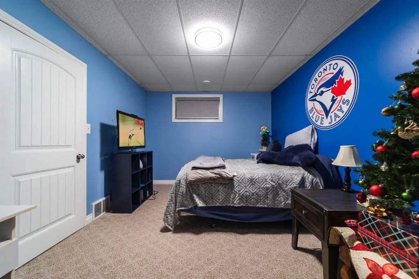
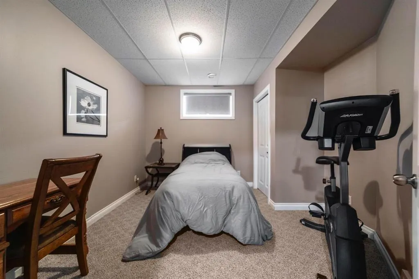
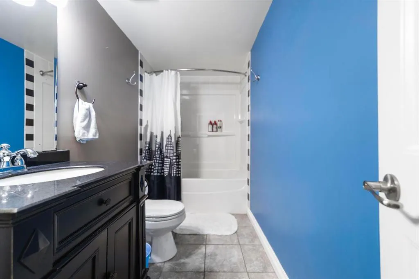
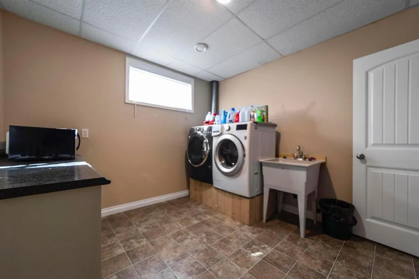
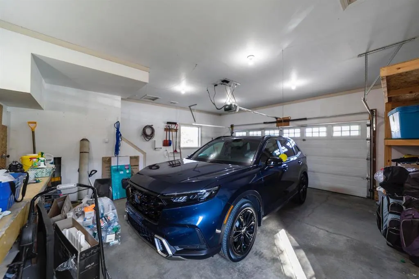
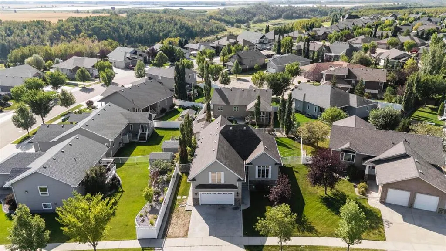
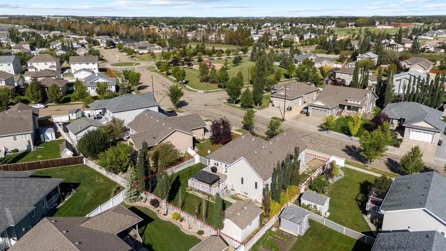
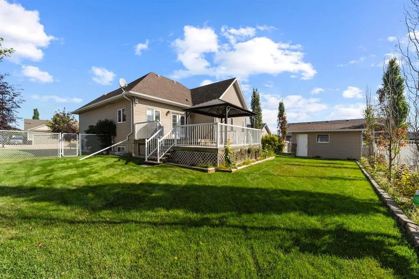
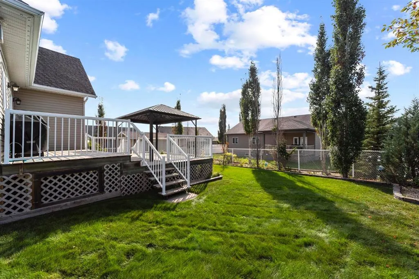
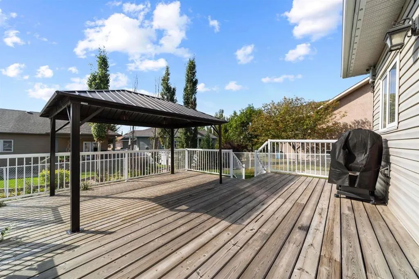
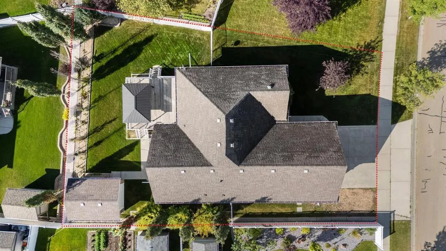
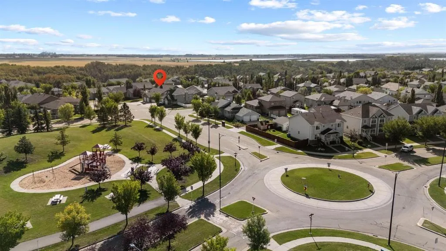
Welcome Home to Valleyview. This family friendly home is sure to impress with hardwood/tile floors, granite counters, triple pane windows, AC, Full Gemstone lighting, infloor heat in basement and garage plus a 360sqft Bonus room! Traditional main floor plan features a large separate living room with bright street facing window. Partially open to this is the kitchen/dining area highlighted by quality cabinet design, granite counters, newer appliances, upper and lower cabinet lighting, corner pantry with custom California Closet shelving and raised eating bar for extra seating. The cozy dinette sees a wonderful coffee bar set up along with additional storage and garden doors out to the two tiered deck. Mainfloor Primary Bedroom has incredible vaulted ceilings, dual windows, excellent walk-in closet w/ built-in organizers and a beautiful 5pc Ensuite complete with soaker tub, large separate shower and tons of cabinet storage incorporated to the vanity - Wow! The main floor also houses a 2nd bedroom and a 4pc bath. Up a few steps from here is the bonus room - excellent option for a media room, playroom, office, exercise room - you name it! The basement is fully developed with large windows and efficient with an ICF foundation and infloor heat - development includes 2 bedrooms, 2 storage options, 4pc bath, huge family room and a quality laundry room with wash sink, folding counter and built-ins for storage and hanging laundry. 23x24 Garage has infloor heat and water taps, built-in shelving/benches and a staircase to the main level. Out back you'll appreciate a South facing fully landscaped yard with 12x16 Shed, in ground irrigation (as is) and the 2 tiered deck / 8x19 upper with gas line for bbq and 12x19 with gazebo. Lots of quality features in this home with room to put your own spin on it - you have to see it.
* Sold date and price as reported on the RAE's MLS® System.
| Price History | |
|---|---|
| 9/11/2026 | Listed $519,900 |
General Features
| Heating | High Efficiency,In Floor,Forced Air |
|---|---|
| Cooling | Central Air |
| Roof | Asphalt Shingle |
| Appliances | See Remarks |
| Zoning | R1 |
| Number of Garage Spaces | 2 |
| Restrictions | None Known |
| Year Built | 2007 |
| Architectural Style | Modified Bi-Level |
| Community Features | None |
| Levels | Bi-Level |
| Property Subtype | Detached |
| Transaction Type | For Sale |
| County | Camrose |
| Property Type | Residential |
| Subdivision Name | Valleyview |
| Parking Total | 2 |
| Construction Materials | ICFs (Insulated Concrete Forms),Vinyl Siding |
| Full Baths | 3 |
| Status | Active |
| City | Camrose |
| Basement Development | Finished |
| Structure Type | House |
| Standard Status | Active |
| Condo Type | Not a Condo |
| Suite | No |
Interior Features
| Interior Features | High Ceilings,Pantry,Soaking Tub,Sump Pump(s),Vaulted Ceiling(s),Walk-In Closet(s) |
|---|---|
| Basement | Full |
| Flooring | Carpet,Hardwood,Tile |
| Basement Features | Other |
| Bedrooms Above Grade | 2 |
| Rooms Above Grade | 6 |
| Ensuite | Yes |
| Total Bedrooms | 4 |
| Below Grade Finished Area Unit Type | SquareFeet |
| Total Baths | 3 |
| Laundry Features | In Basement |
| Five Piece Ensuite Bath | 1 |
| Main Level Areas | SquareFeet |
Exterior Features
| Exterior Features | Other |
|---|---|
| Lot Features | Landscaped |
| Fencing | Fenced |
| Inclusions | Fridge,Stove,Dishwasher,Washer,Dryer,Window Coverings,Shed,Treadmill |
| Parking Features | Double Garage Attached |
| Frontage Length | 18.99M 62`4 |
| Foundation | ICF Block |
| Lot Size Dimensions | 18.99m x 34.479m/35.646m x 25.017m |
| Lot Size Acres | 0.19 |
| Garage Y/N | Yes |
| Lot Size Square Feet | 8240 |
| Frontage Ft | 62.31 |
| Patio And Porch Features | Deck,See Remarks |
Amenities
- Foreclosure
- Views
- Short Sale
- New Construction
- Adult 55+
- Lease To Own
- No Strata Fees
- Furnished
- Primary On Main
- Air Conditioning
- Seller Finance
- Green
- Fixer Upper
- Horse
- Golf
- Fireplace
- Deck
- Garage
- Basement
- Pool
Property vs Single Family Average in T4V 1T2
Price
Year Built
In The Neighbourhood
Just Listed
Camrose
$ 775,000
- Type
- Single Family
- Size
- 1,571 SqFt
- Rooms
- 4 Beds + 3 Baths
 Listed by: CIR Realty
Views
Camrose
$ 664,900
- Type
- Single Family
- Size
- 1,723 SqFt
- Rooms
- 4 Beds + 3.5 Baths
Listed by: Coldwell Banker OnTrack Realty
Views
Camrose
$ 474,900
- Type
- Single Family
- Size
- 1,810 SqFt
- Rooms
- 3 Beds + 2.5 Baths
Listed by: Royal LePage Rose Country Realty
Views
Camrose
$ 979,000
- Type
- Single Family
- Size
- 1,936 SqFt
- Rooms
- 5 Beds + 4 Baths
Listed by: CIR Realty
Camrose
$ 639,000
- Type
- Single Family
- Size
- 1,143 SqFt
- Rooms
- 3 Beds + 2.5 Baths
Listed by: Aurora Rose Realty
Camrose
$ 585,000
- Type
- Single Family
- Size
- 1,331 SqFt
- Rooms
- 5 Beds + 3 Baths
Listed by: RE/MAX Real Estate (Edmonton) Ltd.
Camrose
$ 696,000
- Type
- Single Family
- Size
- 1,551 SqFt
- Rooms
- 4 Beds + 3.5 Baths
Listed by: Coldwell Banker OnTrack Realty
Views
Camrose
$ 643,000
- Type
- Single Family
- Size
- 1,877 SqFt
- Rooms
- 7 Beds + 4.5 Baths
Listed by: Central Agencies Realty Inc.
 Copyright 2026 by the REALTORS® Association of Edmonton. All rights reserved.
Data is deemed reliable but is not guaranteed accurate by the REALTORS® Association of Edmonton.
The trademarks REALTOR®, REALTORS® and the REALTOR® logo are controlled by The Canadian Real Estate Association (CREA) and identify real estate professionals who are members of CREA. The trademarks MLS®, Multiple Listing Service® and the associated logos are owned by CREA and identify the quality of services provided by real estate professionals who are members of CREA. Used under license.
Information last updated on September 14, 2026 5:39 AM UTC
Copyright 2026 by the REALTORS® Association of Edmonton. All rights reserved.
Data is deemed reliable but is not guaranteed accurate by the REALTORS® Association of Edmonton.
The trademarks REALTOR®, REALTORS® and the REALTOR® logo are controlled by The Canadian Real Estate Association (CREA) and identify real estate professionals who are members of CREA. The trademarks MLS®, Multiple Listing Service® and the associated logos are owned by CREA and identify the quality of services provided by real estate professionals who are members of CREA. Used under license.
Information last updated on September 14, 2026 5:39 AM UTC
 Data is supplied by Pillar 9™ MLS® System. Pillar 9™ is the owner of the copyright in its MLS® System. Data is deemed reliable but is not guaranteed accurate by Pillar 9™. The trademarks MLS®, Multiple Listing Service® and the associated logos are owned by The Canadian Real Estate Association (CREA) and identify the quality of services provided by real estate professionals who are members of CREA. Used under license.
 Data is supplied by Pillar 9™ MLS® System. Pillar 9™ is the owner of the copyright in its MLS® System. Data is deemed reliable but is not guaranteed accurate by Pillar 9™. The trademarks MLS®, Multiple Listing Service® and the associated logos are owned by The Canadian Real Estate Association (CREA) and identify the quality of services provided by real estate professionals who are members of CREA. Used under license.
 All information deemed reliable but not guaranteed. All properties are subject to prior sale, change or withdrawal. Neither listing broker(s) or information provider(s) shall be responsible for any typographical errors, misinformation, misprints and shall be held totally harmless. Listing(s) information is provided for consumer's personal, non-commercial use and may not be used for any purpose other than to identify prospective properties consumers may be interested in purchasing. The data relating