
Address
2517 65 Street, Camrose, AB
Price
$ 775,000
Property Attributes
- ID#A2343115
- TypeSingle Family
- Listing Status Active
- CityCamrose
- NeighbourhoodValleyview
- Postal CodeT4V 5J6
- StyleBungalow
- Year Built2024
- Price$ 775,000
- Bedrooms4
- Full Bathrooms3
- Half Bathrooms0
- Sqr Footage1571
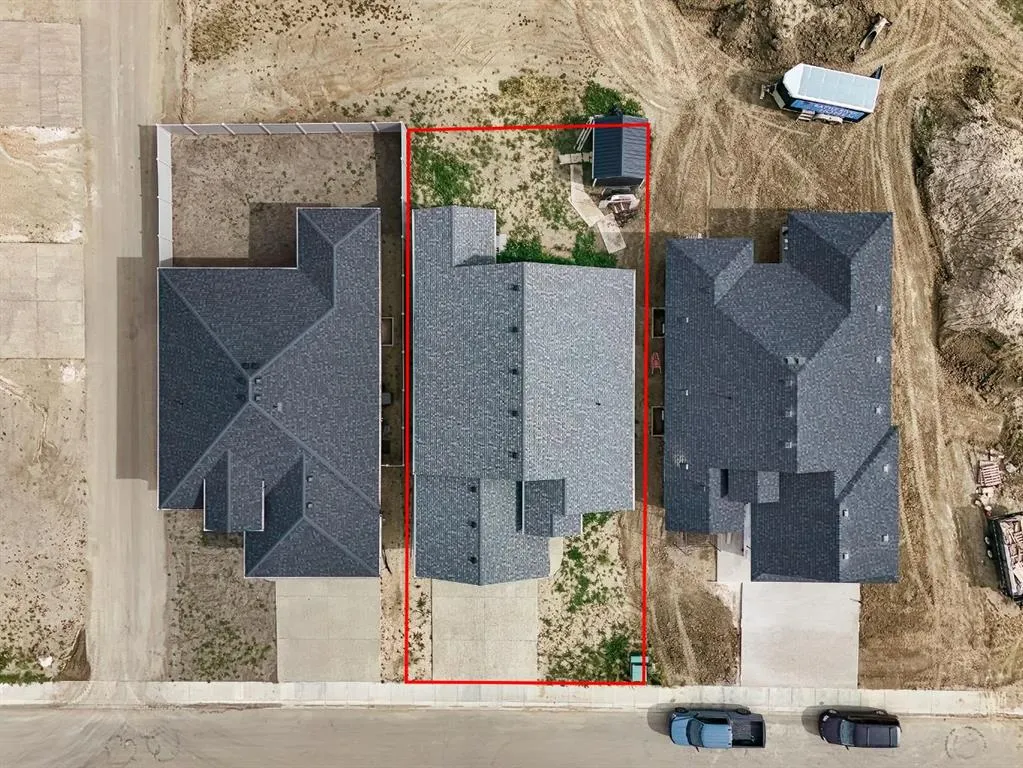
- Lot Size0.128466 Acres
Data Source:
Pillar 9 Technologies
Property Description
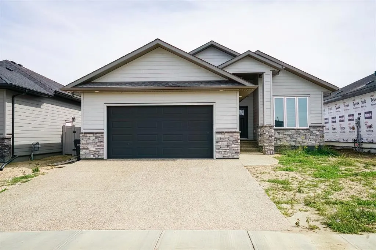
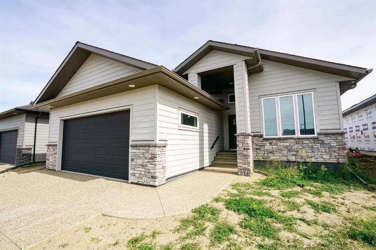
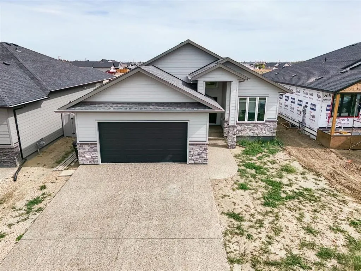
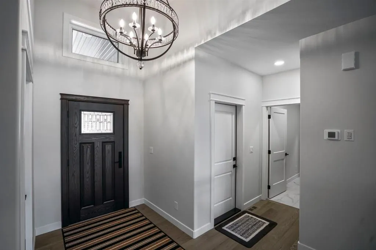
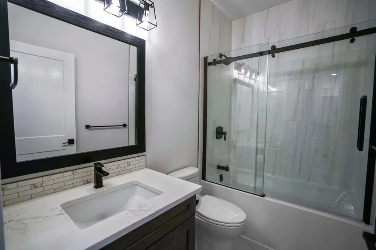
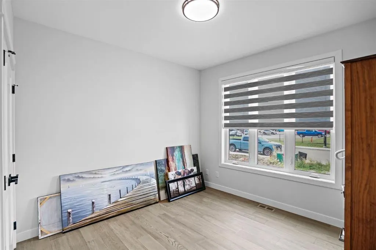
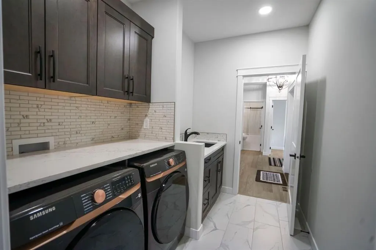
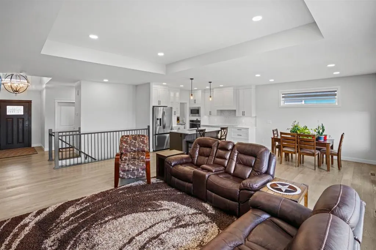
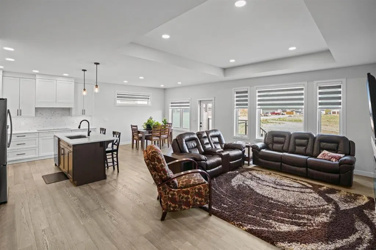
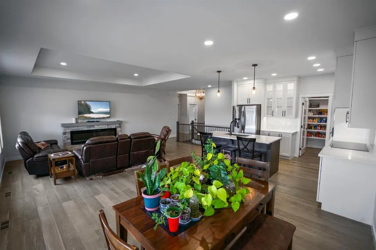
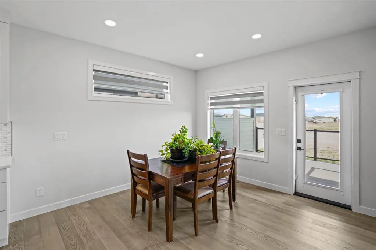
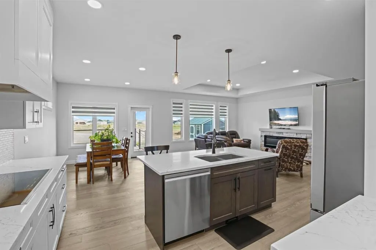
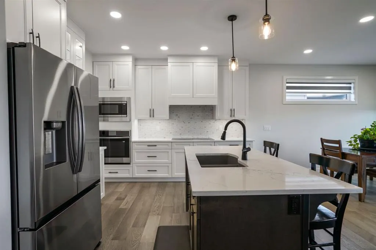
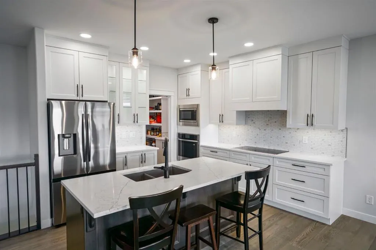
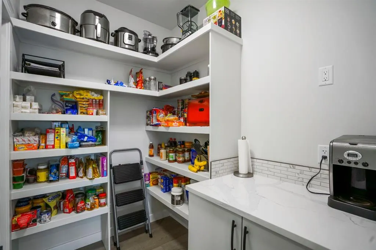
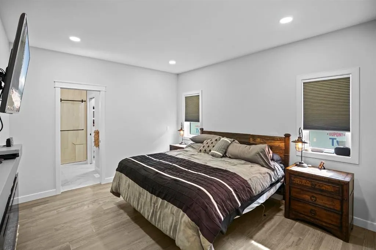
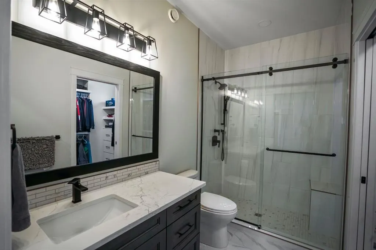
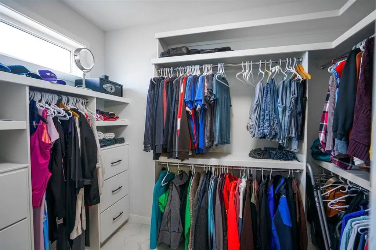
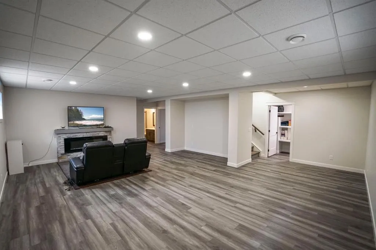
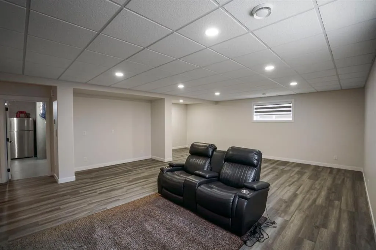
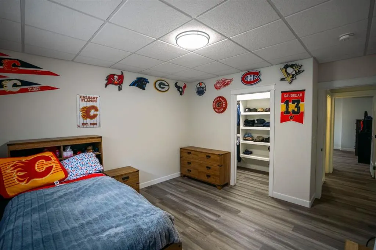
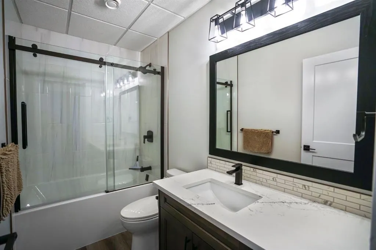
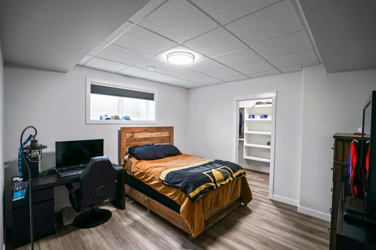
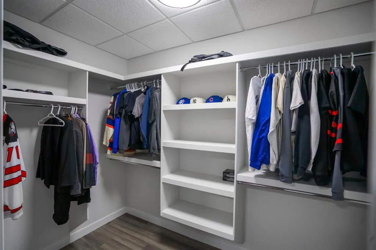
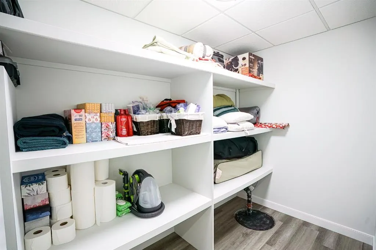
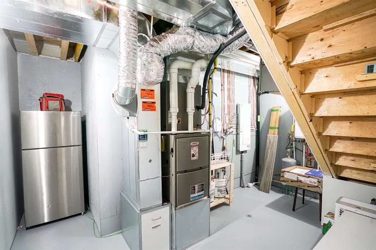
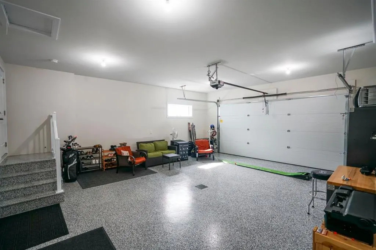
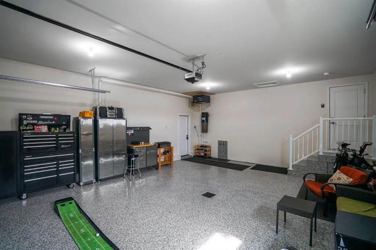
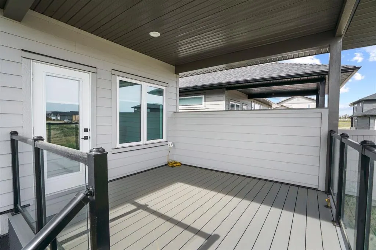
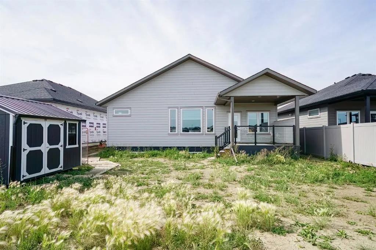
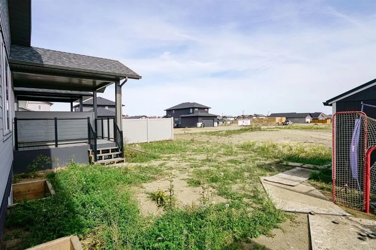
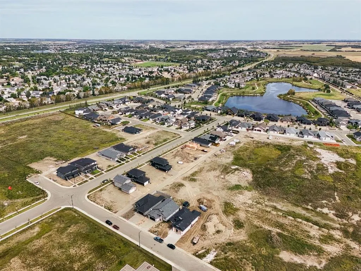
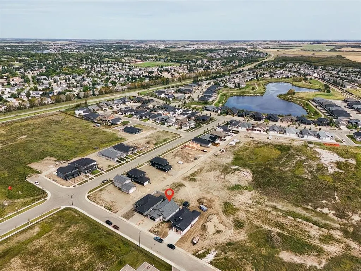
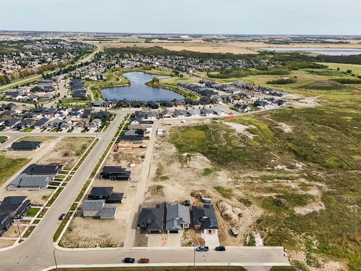
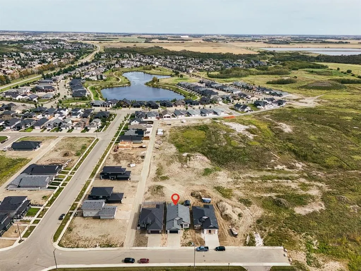
Welcome to the kind of home that checks all the boxes — brand new, beautifully finished, thoughtfully designed, and located exactly where everyone wants to be: Valleyview West! Built by Battle River, this immaculate home offers exceptional attention to detail and an impressive list of upgrades, all just steps from walking paths and directly across from the brand-new school. From the moment you arrive, the quality is evident. The heated double attached garage features epoxy flooring with floor drain, while the stunning front entry boasts a convenient 3-way locking system. Inside, 9-foot ceilings, triple-pane windows, zebra-style blackout blinds, hardwood flooring and abundant natural light create a bright, beautiful space. The main floor open concept design is a trie showstopper. The kitchen features high-end new appliances, maple cabinetry with under mount lighting, quartz countertops, a large island, pot lights and a walk-through pantry designed for ultimate convenience, with easy grocery access directly from the garage. The main floor features two bedrooms, laundry with sink and storage, and two bathrooms. The primary bedroom is a beautiful retreat complete with its own electric fireplace, generous walk-in closet and a gorgeous 3-piece ensuite with a large walk-in shower and heated floors. A second 4-piece bathroom serves the main floor. Downstairs, the impressive lower level continues the same quality and attention to detail. Lighted stairs lead to a large recreation room with heated floors, two additional bedrooms, another 4-piece bathroom and a dedicated storage room. The rec room is already roughed in for a future bar, offering plenty of flexibility for entertaining, a games area or the ultimate family hangout. Step outside to enjoy the covered deck with gas hookup. Additional features include central vacuum, central air conditioning, multiple electric fireplaces, triple-pane windows, high-end finishes throughout and incredible storage. Directly across from the brand-new school, steps from walking paths, and close to shopping. Brand new. Immaculate. Exceptionally finished. And in Valleyview West — where everyone wants to be.
* Sold date and price as reported on the RAE's MLS® System.
| Price History | |
|---|---|
| 9/11/2026 | Listed $775,000 |
General Features
| Heating | Electric,Fireplace(s),Forced Air |
|---|---|
| Cooling | Central Air |
| Roof | Asphalt Shingle |
| Appliances | Central Air Conditioner,Dishwasher,Electric Cooktop,Garage Control(s),Microwave,Oven-Built-In,Refrigerator,Tankless Water Heater,Washer/Dryer,Window Coverings |
| Zoning | R2 |
| Number of Garage Spaces | 2 |
| Restrictions | None Known |
| Year Built | 2024 |
| Architectural Style | Bungalow |
| Community Features | Park,Playground,Pond,Schools Nearby,Walking/Bike Paths |
| Builder | Battle River Homes |
| Levels | One |
| Property Subtype | Detached |
| Transaction Type | For Sale |
| County | Camrose |
| Property Type | Residential |
| Subdivision Name | Valleyview |
| Parking Total | 2 |
| Construction Materials | Vinyl Siding |
| Full Baths | 3 |
| Status | Active |
| City | Camrose |
| Basement Development | Finished |
| New Construction Y/N | Yes |
| Structure Type | House |
| Standard Status | Active |
| Condo Type | Not a Condo |
| Suite | No |
Interior Features
| Interior Features | Built-in Features,Central Vacuum,Chandelier,Closet Organizers,High Ceilings,Kitchen Island,No Animal Home,No Smoking Home,Open Floorplan,Pantry,Storage,Sump Pump(s),Tankless Hot Water,Vinyl Windows,W |
|---|---|
| Basement | Full |
| Flooring | Vinyl |
| Fireplace Features | Basement,Electric,Family Room,Primary Bedroom |
| Fireplaces Total | 3 |
| Basement Features | Drop Ceiling |
| Bedrooms Above Grade | 2 |
| Rooms Above Grade | 5 |
| Ensuite | Yes |
| Total Bedrooms | 4 |
| Below Grade Finished Area Unit Type | SquareFeet |
| Total Baths | 3 |
| Laundry Features | Main Level |
| Main Level Areas | SquareFeet |
Exterior Features
| Exterior Features | BBQ gas line |
|---|---|
| Lot Features | Back Yard,Cul-De-Sac,No Neighbours Behind,Rectangular Lot |
| Fencing | None |
| Inclusions | N/A |
| Parking Features | Double Garage Attached |
| Frontage Length | 15.30M 50`2 |
| Foundation | Poured Concrete |
| Lot Size Acres | 0.13 |
| Garage Y/N | Yes |
| Lot Size Square Feet | 5596 |
| Frontage Ft | 50.20 |
| Patio And Porch Features | Deck |
Amenities
- Foreclosure
- Views
- Short Sale
- New Construction
- Adult 55+
- Lease To Own
- No Strata Fees
- Furnished
- Primary On Main
- Air Conditioning
- Seller Finance
- Green
- Fixer Upper
- Horse
- Golf
- Fireplace
- Deck
- Garage
- Basement
- Pool
Property vs Single Family Average in T4V 5J6
Price
Year Built
In The Neighbourhood
Just Listed
Camrose
$ 519,900
- Type
- Single Family
- Size
- 1,774 SqFt
- Rooms
- 4 Beds + 3 Baths
 Listed by: Central Agencies Realty Inc.
Views
Camrose
$ 664,900
- Type
- Single Family
- Size
- 1,723 SqFt
- Rooms
- 4 Beds + 3.5 Baths
Listed by: Coldwell Banker OnTrack Realty
Views
Camrose
$ 474,900
- Type
- Single Family
- Size
- 1,810 SqFt
- Rooms
- 3 Beds + 2.5 Baths
Listed by: Royal LePage Rose Country Realty
Views
Camrose
$ 979,000
- Type
- Single Family
- Size
- 1,936 SqFt
- Rooms
- 5 Beds + 4 Baths
Listed by: CIR Realty
Camrose
$ 639,000
- Type
- Single Family
- Size
- 1,143 SqFt
- Rooms
- 3 Beds + 2.5 Baths
Listed by: Aurora Rose Realty
Camrose
$ 585,000
- Type
- Single Family
- Size
- 1,331 SqFt
- Rooms
- 5 Beds + 3 Baths
Listed by: RE/MAX Real Estate (Edmonton) Ltd.
Camrose
$ 696,000
- Type
- Single Family
- Size
- 1,551 SqFt
- Rooms
- 4 Beds + 3.5 Baths
Listed by: Coldwell Banker OnTrack Realty
Views
Camrose
$ 643,000
- Type
- Single Family
- Size
- 1,877 SqFt
- Rooms
- 7 Beds + 4.5 Baths
Listed by: Central Agencies Realty Inc.
 Copyright 2026 by the REALTORS® Association of Edmonton. All rights reserved.
Data is deemed reliable but is not guaranteed accurate by the REALTORS® Association of Edmonton.
The trademarks REALTOR®, REALTORS® and the REALTOR® logo are controlled by The Canadian Real Estate Association (CREA) and identify real estate professionals who are members of CREA. The trademarks MLS®, Multiple Listing Service® and the associated logos are owned by CREA and identify the quality of services provided by real estate professionals who are members of CREA. Used under license.
Information last updated on September 14, 2026 10:58 AM UTC
Copyright 2026 by the REALTORS® Association of Edmonton. All rights reserved.
Data is deemed reliable but is not guaranteed accurate by the REALTORS® Association of Edmonton.
The trademarks REALTOR®, REALTORS® and the REALTOR® logo are controlled by The Canadian Real Estate Association (CREA) and identify real estate professionals who are members of CREA. The trademarks MLS®, Multiple Listing Service® and the associated logos are owned by CREA and identify the quality of services provided by real estate professionals who are members of CREA. Used under license.
Information last updated on September 14, 2026 10:58 AM UTC
 Data is supplied by Pillar 9™ MLS® System. Pillar 9™ is the owner of the copyright in its MLS® System. Data is deemed reliable but is not guaranteed accurate by Pillar 9™. The trademarks MLS®, Multiple Listing Service® and the associated logos are owned by The Canadian Real Estate Association (CREA) and identify the quality of services provided by real estate professionals who are members of CREA. Used under license.
 Data is supplied by Pillar 9™ MLS® System. Pillar 9™ is the owner of the copyright in its MLS® System. Data is deemed reliable but is not guaranteed accurate by Pillar 9™. The trademarks MLS®, Multiple Listing Service® and the associated logos are owned by The Canadian Real Estate Association (CREA) and identify the quality of services provided by real estate professionals who are members of CREA. Used under license.
 All information deemed reliable but not guaranteed. All properties are subject to prior sale, change or withdrawal. Neither listing broker(s) or information provider(s) shall be responsible for any typographical errors, misinformation, misprints and shall be held totally harmless. Listing(s) information is provided for consumer's personal, non-commercial use and may not be used for any purpose other than to identify prospective properties consumers may be interested in purchasing. The data relating