

Address
6302 Marler Drive, Camrose, AB
Price
$ 334,900
Property Attributes
- ID#A2339510
- TypeSingle Family
- Listing Status Active
- CityCamrose
- NeighbourhoodMarler
- Postal CodeT4V 2X6
- StyleBungalow
- Year Built1975
- Price$ 334,900
- Bedrooms5
- Full Bathrooms2
- Half Bathrooms1
- Sqr Footage1100
- Lot Size0.160698 Acres
Data Source:
Pillar 9 Technologies
Property Description
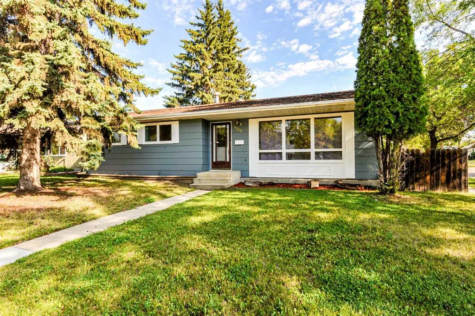
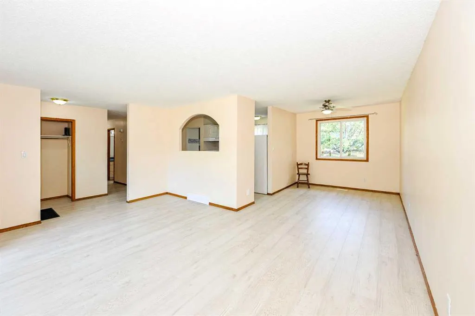
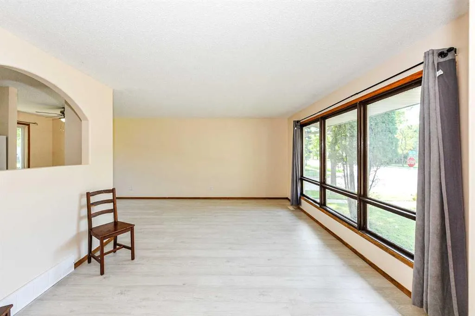
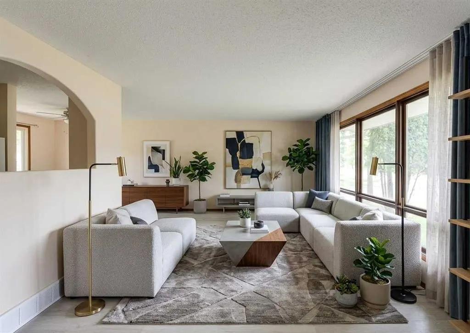
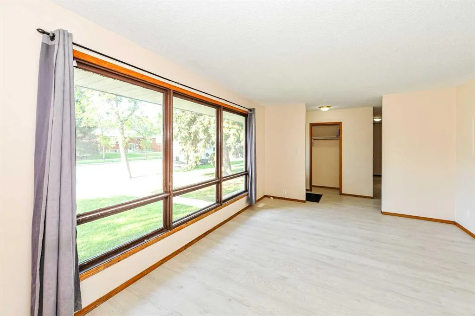
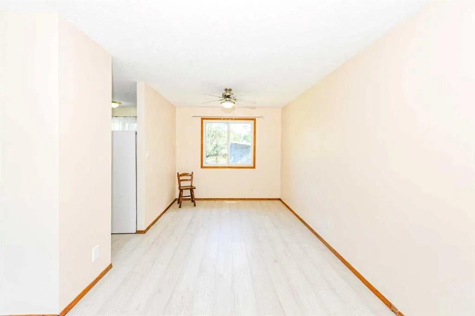
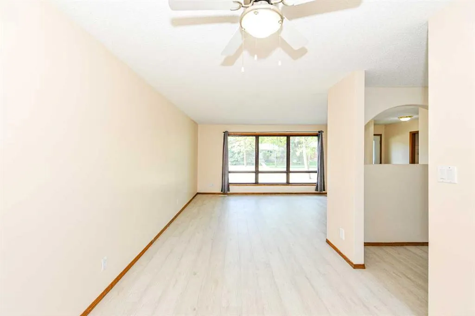
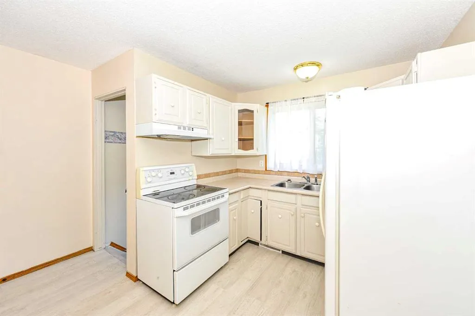
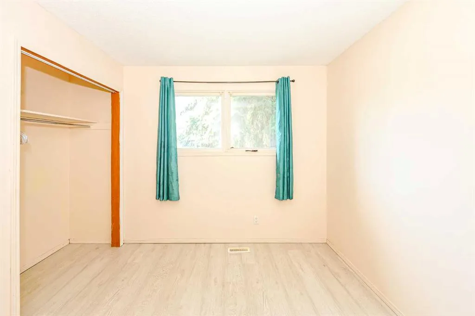
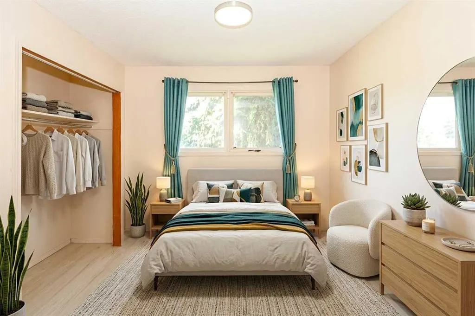
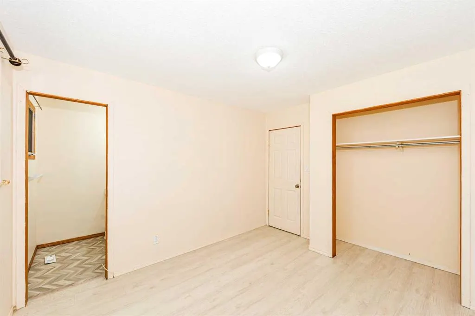
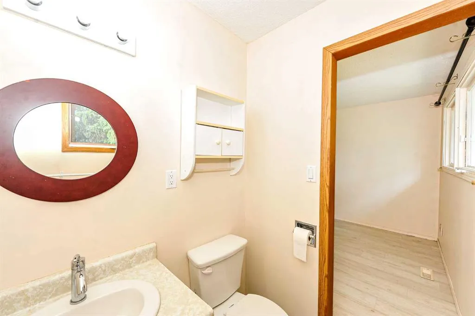
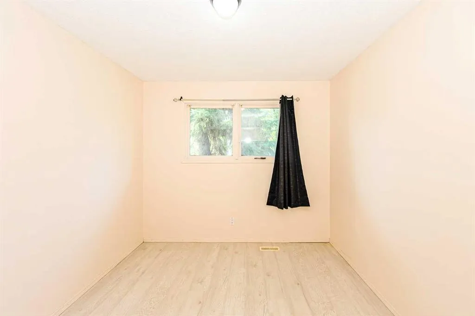
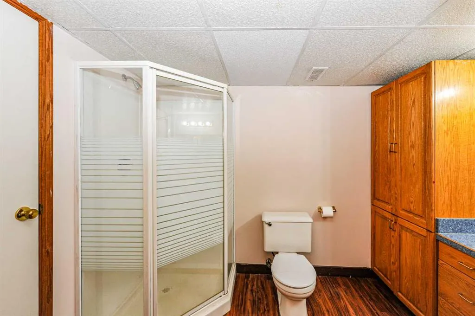
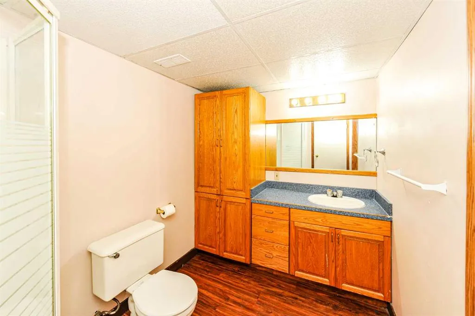
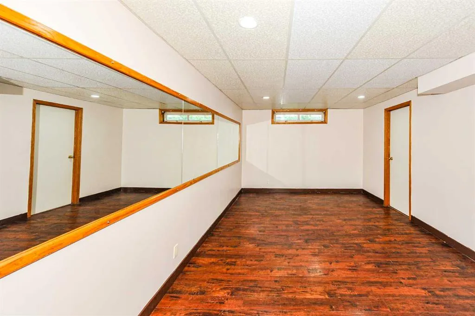
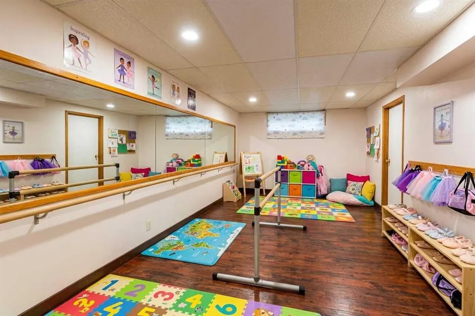
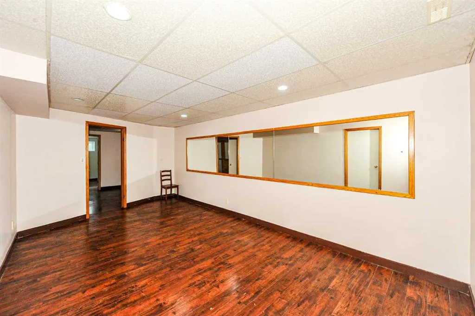
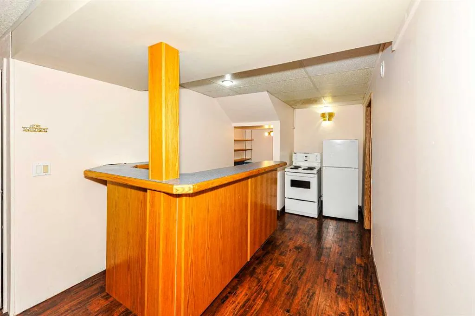
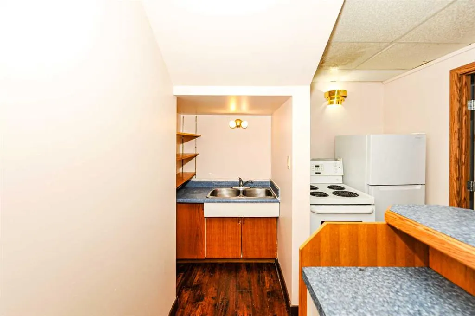
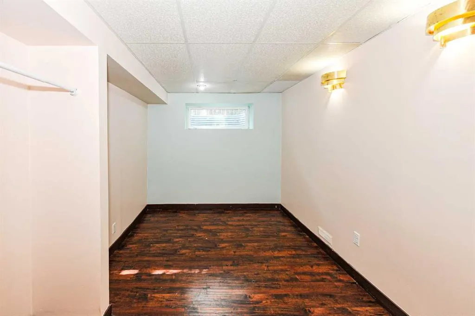
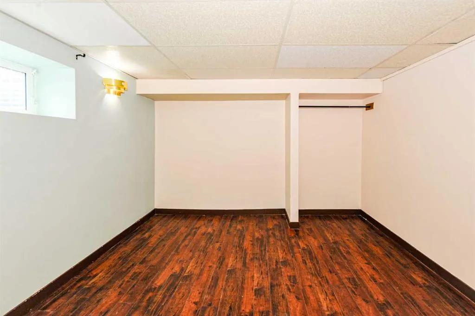
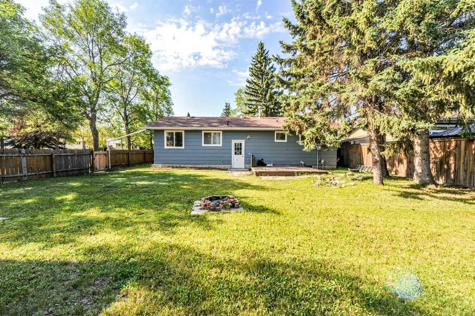
Welcome to this 5-bedroom home, with a fresh coat of pain outside and new laminate floors through out the main level. Located a few minutes drive from the University of Alberta, this property offers excellent potential as an investment property. The home features a traditional, yet open layout that provides spaces for both privacy and gathering in the main floor living room or large basement family room or what could be a large play room. Entering the home you are greeted by the sun filled living room that flows into the dinning room and functional kitchen. Three bedrooms are located on the main floor with an ensuite to the primary, and two bedrooms in the basement. Near the basement bar you will find a sink, second fridge and stove. The surrounding neighbourhood is highly accessible, located steps away from two elementary school, close to walking paths and parks nearby. In the backyard is a large producing apple tree, shed, patio and small pond that needs some TLC. There are also two sump pumps in the basement.
* Sold date and price as reported on the RAE's MLS® System.
| Price History | |
|---|---|
| 8/23/2026 | Listed $334,900 |
General Features
| Heating | Forced Air |
|---|---|
| Cooling | None |
| Roof | Asphalt Shingle |
| Appliances | Electric Oven,Refrigerator |
| Zoning | R1 |
| Restrictions | None Known |
| Year Built | 1975 |
| Architectural Style | Bungalow |
| Community Features | Schools Nearby,Walking/Bike Paths |
| Levels | One |
| Property Subtype | Detached |
| Transaction Type | For Sale |
| County | Camrose |
| Property Type | Residential |
| Subdivision Name | Marler |
| Parking Total | 2 |
| Construction Materials | Composite Siding |
| Full Baths | 2 |
| Status | Active |
| City | Camrose |
| Basement Development | Finished |
| Structure Type | House |
| Standard Status | Active |
| Condo Type | Not a Condo |
| Suite | No |
Interior Features
| Interior Features | Bar,Ceiling Fan(s),Sump Pump(s) |
|---|---|
| Basement | Full |
| Flooring | Laminate,Linoleum,Wood |
| Basement Features | Drop Ceiling |
| Half Baths | 1 |
| Bedrooms Above Grade | 3 |
| Rooms Above Grade | 6 |
| Ensuite | Yes |
| Total Bedrooms | 5 |
| Below Grade Finished Area Unit Type | SquareFeet |
| Total Baths | 3 |
| Laundry Features | None |
| Main Level Areas | SquareFeet |
Exterior Features
| Exterior Features | Fire Pit |
|---|---|
| Lot Features | Back Lane,Back Yard,Few Trees,Front Yard,Fruit Trees/Shrub(s) |
| Fencing | Fenced |
| Inclusions | none |
| Parking Features | Off Street,RV Access/Parking |
| Frontage Length | 15.24M 50`0 |
| Foundation | Poured Concrete |
| Lot Size Acres | 0.16 |
| Lot Size Square Feet | 7000 |
| Frontage Ft | 50.00 |
| Patio And Porch Features | Deck |
Amenities
- Foreclosure
- Views
- Short Sale
- New Construction
- Adult 55+
- Lease To Own
- No Strata Fees
- Furnished
- Primary On Main
- Air Conditioning
- Seller Finance
- Green
- Fixer Upper
- Horse
- Golf
- Fireplace
- Deck
- Garage
- Basement
- Pool
Property vs Single Family Average in T4V 2X6
Price
Year Built
Visits
In The Neighbourhood
Camrose
$ 349,000
- Type
- Single Family
- Size
- 980 SqFt
- Rooms
- 4 Beds + 1 Baths
 Listed by: Central Agencies Realty Inc.
Camrose
$ 399,000
- Type
- Single Family
- Size
- 1,040 SqFt
- Rooms
- 4 Beds + 2 Baths
Listed by: Central Agencies Realty Inc.
Camrose
$ 374,000
- Type
- Single Family
- Size
- 1,170 SqFt
- Rooms
- 3 Beds + 1.5 Baths
Listed by: RE/MAX Real Estate (Edmonton) Ltd.
Camrose
$ 260,000
- Type
- Single Family
- Size
- 1,040 SqFt
- Rooms
- 3 Beds + 1 Baths
Listed by: Central Agencies Realty Inc.
Camrose
$ 225,000
- Type
- Single Family
- Size
- 1,040 SqFt
- Rooms
- 3 Beds + 1 Baths
Listed by: Central Agencies Realty Inc.
Camrose
$ 329,900
- Type
- Single Family
- Size
- 1,043 SqFt
- Rooms
- 4 Beds + 2 Baths
Listed by: Maxwell Polaris
Camrose
$ 489,900
- Type
- Single Family
- Size
- 1,460 SqFt
- Rooms
- 4 Beds + 2.5 Baths
Listed by: Coldwell Banker OnTrack Realty
 Copyright 2026 by the REALTORS® Association of Edmonton. All rights reserved.
Data is deemed reliable but is not guaranteed accurate by the REALTORS® Association of Edmonton.
The trademarks REALTOR®, REALTORS® and the REALTOR® logo are controlled by The Canadian Real Estate Association (CREA) and identify real estate professionals who are members of CREA. The trademarks MLS®, Multiple Listing Service® and the associated logos are owned by CREA and identify the quality of services provided by real estate professionals who are members of CREA. Used under license.
Information last updated on September 14, 2026 5:39 AM UTC
Copyright 2026 by the REALTORS® Association of Edmonton. All rights reserved.
Data is deemed reliable but is not guaranteed accurate by the REALTORS® Association of Edmonton.
The trademarks REALTOR®, REALTORS® and the REALTOR® logo are controlled by The Canadian Real Estate Association (CREA) and identify real estate professionals who are members of CREA. The trademarks MLS®, Multiple Listing Service® and the associated logos are owned by CREA and identify the quality of services provided by real estate professionals who are members of CREA. Used under license.
Information last updated on September 14, 2026 5:39 AM UTC
 Data is supplied by Pillar 9™ MLS® System. Pillar 9™ is the owner of the copyright in its MLS® System. Data is deemed reliable but is not guaranteed accurate by Pillar 9™. The trademarks MLS®, Multiple Listing Service® and the associated logos are owned by The Canadian Real Estate Association (CREA) and identify the quality of services provided by real estate professionals who are members of CREA. Used under license.
 Data is supplied by Pillar 9™ MLS® System. Pillar 9™ is the owner of the copyright in its MLS® System. Data is deemed reliable but is not guaranteed accurate by Pillar 9™. The trademarks MLS®, Multiple Listing Service® and the associated logos are owned by The Canadian Real Estate Association (CREA) and identify the quality of services provided by real estate professionals who are members of CREA. Used under license.
 All information deemed reliable but not guaranteed. All properties are subject to prior sale, change or withdrawal. Neither listing broker(s) or information provider(s) shall be responsible for any typographical errors, misinformation, misprints and shall be held totally harmless. Listing(s) information is provided for consumer's personal, non-commercial use and may not be used for any purpose other than to identify prospective properties consumers may be interested in purchasing. The data relating