
Price Reduction - Views
Address
5413 46 Street, Rimbey, AB
Price
$ 535,000
Property Attributes
- ID#A2321389
- TypeSingle Family
- Listing Status Active
- CityRimbey
- Postal CodeT0C 2J0
- Style2 Storey
- Year Built1990
- Price$ 535,000
- Bedrooms4
- Full Bathrooms2
- Half Bathrooms2
- Sqr Footage2310
- Lot Size0.318825 Acres
Data Source:
Pillar 9 Technologies
Property Description
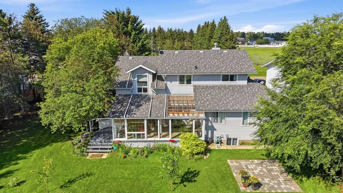
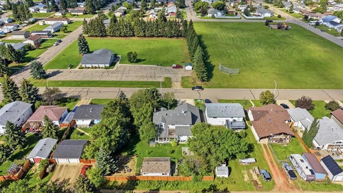
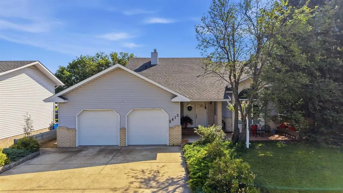
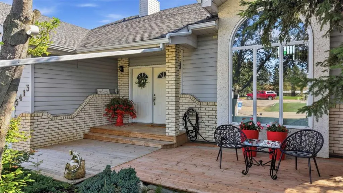
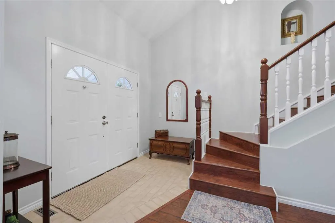
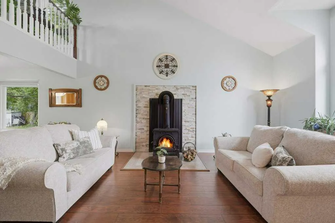
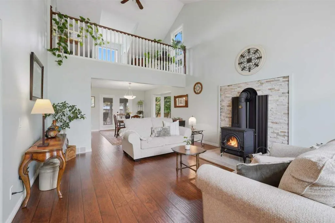
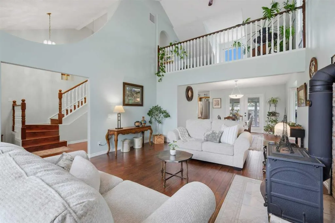
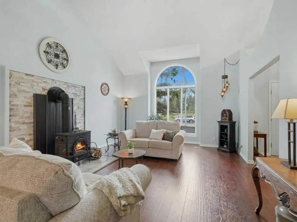
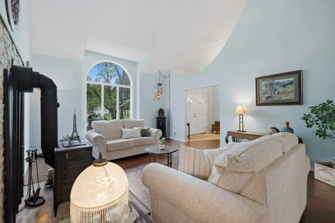
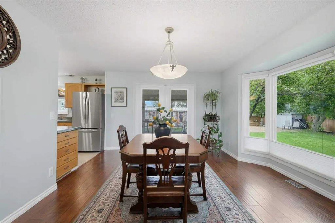
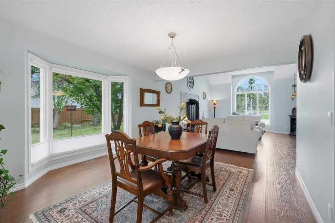
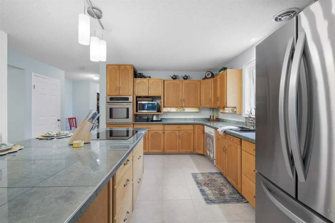
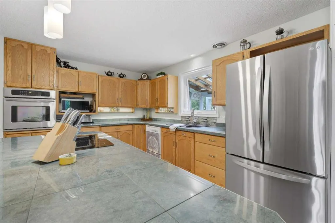
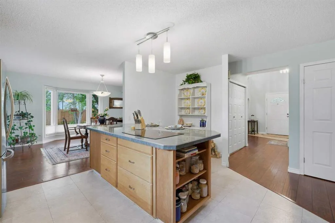
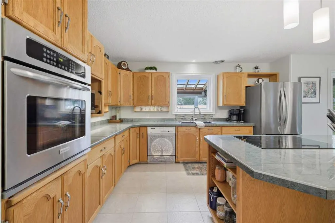
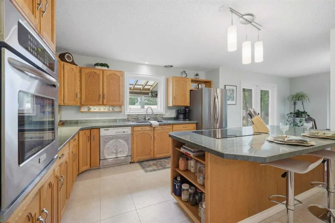
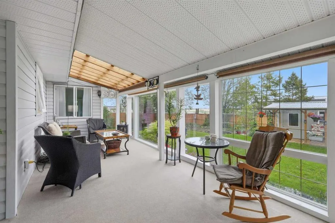
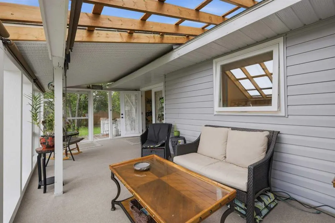
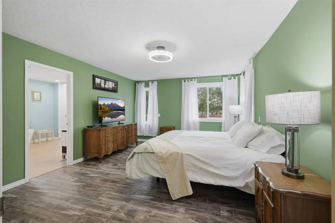
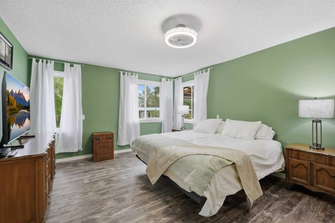
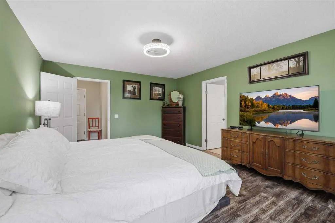
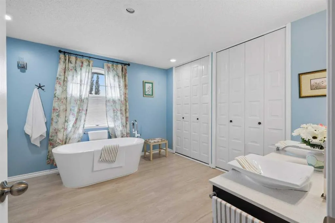
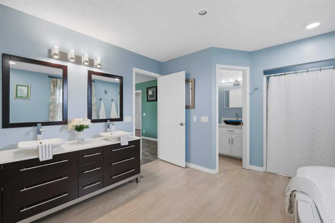
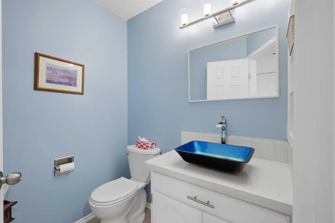
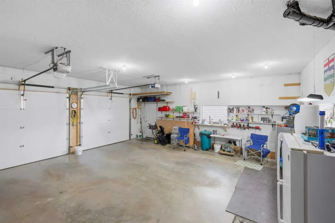
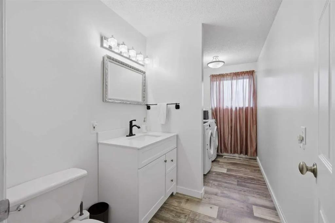
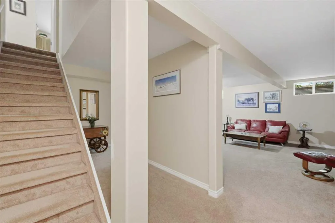
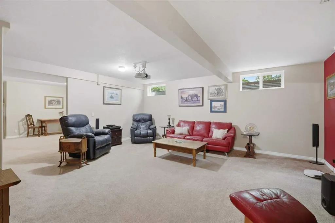
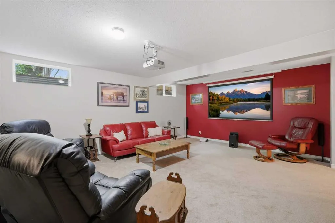
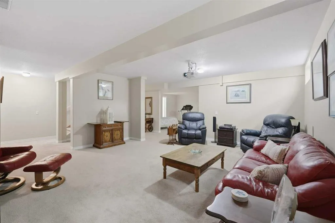
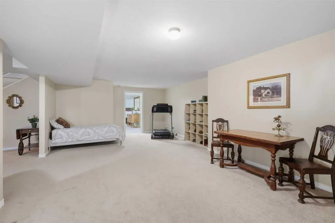
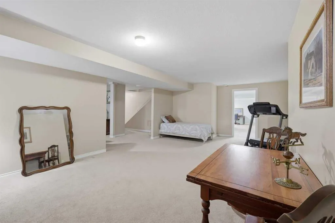
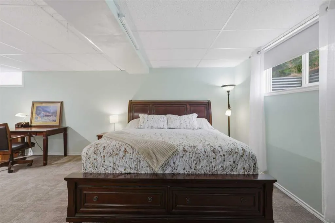
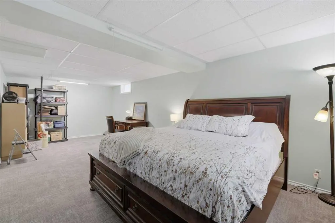
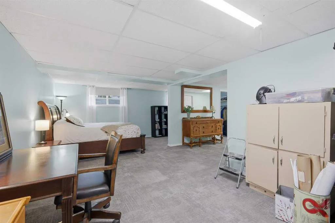
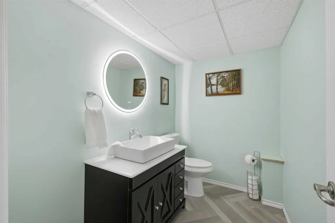
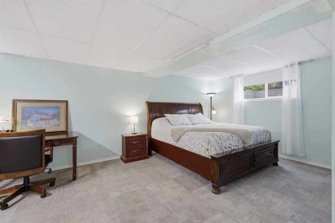
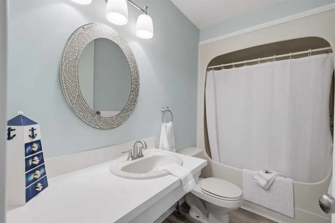
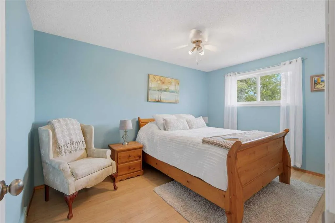
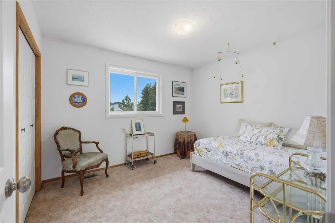
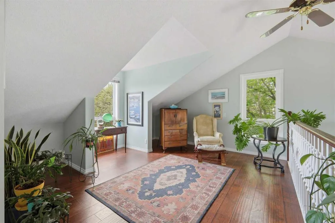
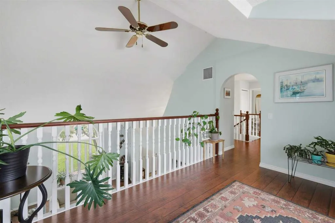
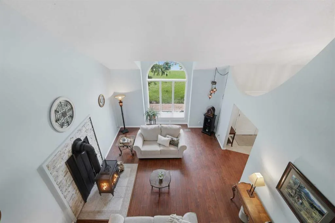
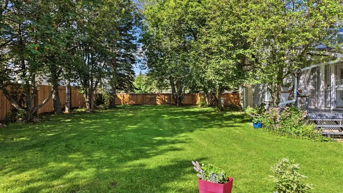
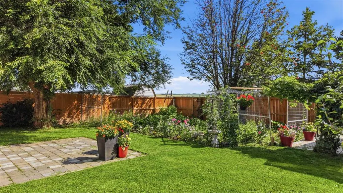
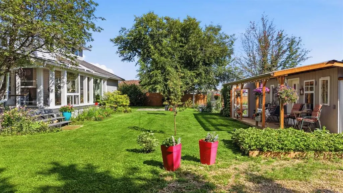
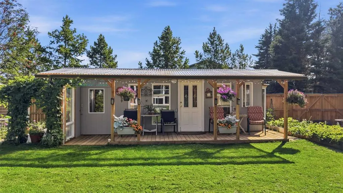
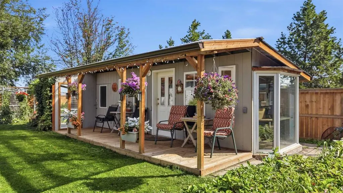
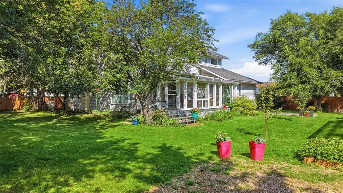
This gorgeous property is literally a hidden gem! Offering over 3,800 sq. ft. of developed living space, this beautifully maintained home combines comfort, functionality, and impressive design. This meticulously cared-for home has not been smoked in or occupied by pets and is situated on a beautiful double lot. A grand foyer with soaring ceilings and an elegant staircase welcomes you inside, while the bright living room features stunning open-to-above architecture that creates a spacious and inviting atmosphere. The well-appointed kitchen offers a large island with cooktop, ample cabinetry, and convenient access to the formal dining area. Just off the kitchen, the sunroom provides the perfect place to relax while enjoying views of the beautifully landscaped backyard, extending the seasons for outdoor enjoyment and creating an ideal space to unwind. The main floor also features a spacious primary bedroom complete with a luxurious 6-piece ensuite, a convenient laundry room, and a 2-piece powder room. Upstairs, you'll find two additional bedrooms, a 4-piece bathroom, and a loft-style family room overlooking the living space below. The fully developed basement adds even more versatility with an additional bedroom, a 2-piece bathroom, and a large recreation room ideal for entertaining, hobbies, or family gatherings. Numerous updates have been completed over the years, including 30-year Harvard Slate shingles (2012), new gutters, covered front and rear (2025), and the majority of the windows replaced in 2022. For added peace of mind, the home has also been professionally inspected very recently. Outside, enjoy a beautifully maintained yard featuring mature landscaping, garden space, and plenty of room for outdoor living. An impressive garden shed with its own deck and underground power adds both charm and functionality. The huge fenced yard includes a 12-foot rear gate and a 10-foot front gate, allowing drive-through access and abundant space for RV parking. Complete with a large, double attached garage, an exceptional floor plan, and a desirable location, this impressive property offers the space, flexibility, and lifestyle today's families are looking for.
* Sold date and price as reported on the RAE's MLS® System.
| Price History | |
|---|---|
| 6/19/2026 | Listed $579,900 |
| 7/14/2026 | 4$559,900 |
| 8/6/2026 | 2$549,900 |
| 8/17/2026 | 3$535,000 |
General Features
| Heating | Boiler,In Floor,Natural Gas,Wood Stove |
|---|---|
| Cooling | None |
| Roof | Asphalt Shingle |
| Appliances | Built-In Electric Range,Built-In Oven,Dishwasher,Garage Control(s),Refrigerator,Washer/Dryer |
| Zoning | R1 |
| Number of Garage Spaces | 2 |
| Restrictions | None Known |
| Year Built | 1990 |
| Architectural Style | 2 Storey |
| Community Features | Park,Playground,Schools Nearby,Shopping Nearby |
| Levels | Two |
| Property Subtype | Detached |
| Transaction Type | For Sale |
| County | Ponoka County |
| Property Type | Residential |
| Subdivision Name | NONE |
| Parking Total | 6 |
| Construction Materials | Vinyl Siding,Wood Frame |
| Full Baths | 2 |
| Status | Active |
| City | Rimbey |
| Basement Development | Finished |
| Virtual Tour URL Unbranded | https://unbranded.youriguide.com/2f9yb_5413_46_st_rimbey_ab/ |
| Structure Type | House |
| Virtual Tour URL Branded | https://youriguide.com/2f9yb_5413_46_st_rimbey_ab/ |
| Standard Status | Active |
| Condo Type | Not a Condo |
| Suite | No |
Interior Features
| Interior Features | Breakfast Bar,Ceiling Fan(s),High Ceilings,Kitchen Island,No Animal Home,No Smoking Home,Storage |
|---|---|
| Basement | Full |
| Flooring | Carpet,Laminate,Tile |
| Fireplace Features | Living Room,Wood Burning Stove |
| Fireplaces Total | 1 |
| Basement Features | None |
| Half Baths | 2 |
| Bedrooms Above Grade | 3 |
| Rooms Above Grade | 10 |
| Ensuite | Yes |
| Total Bedrooms | 4 |
| Below Grade Finished Area | 1514.32 |
| Below Grade Finished Area Unit Type | SquareFeet |
| Total Baths | 4 |
| Laundry Features | Main Level |
| Main Level Finished Area | 1576.65 |
| Main Level Finished Area Metres | 146.47 |
| Main Level Finished Area SF | 1576.65 |
| Main Level Finished Area Srch Sq | 1576.65 |
| Main Level Areas | SquareFeet |
Exterior Features
| Exterior Features | Fire Pit,Garden,Private Yard,Storage |
|---|---|
| Lot Features | Back Lane,Back Yard,Garden,Landscaped,Level |
| Fencing | Fenced |
| Inclusions | Fridge,BI Oven,Cooktop Range,Dishwasher,Washer & Dryer,Wood Stove,Fridge in Garage,Garage Door Opener & 2 Controls |
| Parking Features | Double Garage Attached |
| Frontage Length | 22.35M 73`4 |
| Foundation | Preserved Wood |
| Lot Size Acres | 0.32 |
| Garage Y/N | Yes |
| Lot Size Square Feet | 13888 |
| Frontage Ft | 73.32 |
| Patio And Porch Features | Deck,Enclosed,Rear Porch |
Amenities
- Foreclosure
- Views
- Short Sale
- New Construction
- Adult 55+
- Lease To Own
- No Strata Fees
- Furnished
- Primary On Main
- Air Conditioning
- Seller Finance
- Green
- Fixer Upper
- Horse
- Golf
- Fireplace
- Deck
- Garage
- Basement
- Pool
Property vs Single Family Average in T0C 2J0
Price
Year Built
Visits

 Copyright 2026 by the REALTORS® Association of Edmonton. All rights reserved.
Data is deemed reliable but is not guaranteed accurate by the REALTORS® Association of Edmonton.
The trademarks REALTOR®, REALTORS® and the REALTOR® logo are controlled by The Canadian Real Estate Association (CREA) and identify real estate professionals who are members of CREA. The trademarks MLS®, Multiple Listing Service® and the associated logos are owned by CREA and identify the quality of services provided by real estate professionals who are members of CREA. Used under license.
Information last updated on September 14, 2026 5:39 AM UTC
Copyright 2026 by the REALTORS® Association of Edmonton. All rights reserved.
Data is deemed reliable but is not guaranteed accurate by the REALTORS® Association of Edmonton.
The trademarks REALTOR®, REALTORS® and the REALTOR® logo are controlled by The Canadian Real Estate Association (CREA) and identify real estate professionals who are members of CREA. The trademarks MLS®, Multiple Listing Service® and the associated logos are owned by CREA and identify the quality of services provided by real estate professionals who are members of CREA. Used under license.
Information last updated on September 14, 2026 5:39 AM UTC
 Data is supplied by Pillar 9™ MLS® System. Pillar 9™ is the owner of the copyright in its MLS® System. Data is deemed reliable but is not guaranteed accurate by Pillar 9™. The trademarks MLS®, Multiple Listing Service® and the associated logos are owned by The Canadian Real Estate Association (CREA) and identify the quality of services provided by real estate professionals who are members of CREA. Used under license.
 Data is supplied by Pillar 9™ MLS® System. Pillar 9™ is the owner of the copyright in its MLS® System. Data is deemed reliable but is not guaranteed accurate by Pillar 9™. The trademarks MLS®, Multiple Listing Service® and the associated logos are owned by The Canadian Real Estate Association (CREA) and identify the quality of services provided by real estate professionals who are members of CREA. Used under license.
 All information deemed reliable but not guaranteed. All properties are subject to prior sale, change or withdrawal. Neither listing broker(s) or information provider(s) shall be responsible for any typographical errors, misinformation, misprints and shall be held totally harmless. Listing(s) information is provided for consumer's personal, non-commercial use and may not be used for any purpose other than to identify prospective properties consumers may be interested in purchasing. The data relating