

Address
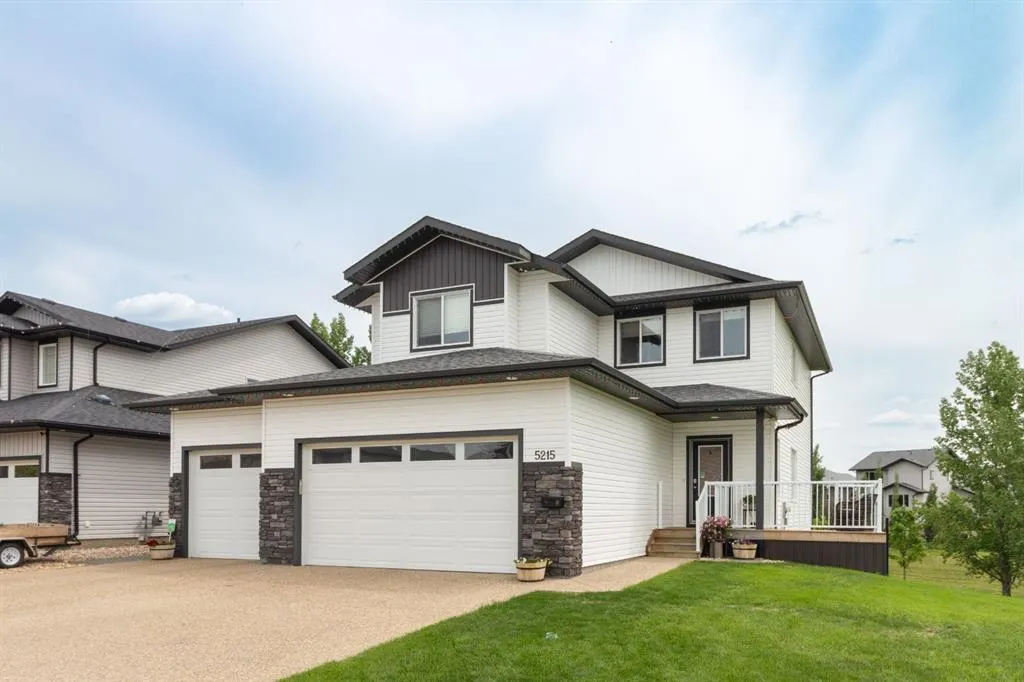
5215 35 Avenue, Camrose, AB
Price
$ 769,500
Property Attributes
- ID#A2294769
- TypeSingle Family
- Listing Status Active
- CityCamrose
- NeighbourhoodCreekview
- Postal CodeT4V 5H5
- Style2 Storey
- Year Built2014
- Price$ 769,500
- Bedrooms6
- Full Bathrooms3
- Half Bathrooms2
- Sqr Footage2244
- Lot Size0.133609 Acres
Data Source:
Pillar 9 Technologies
Property Description
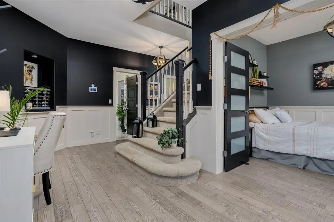
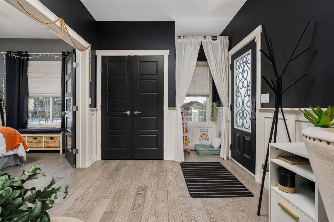
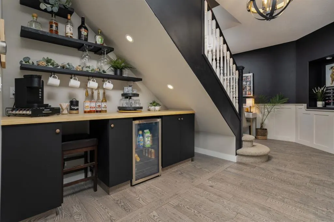
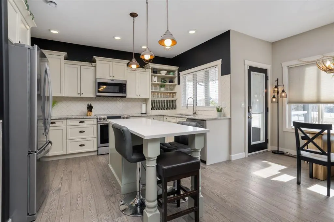
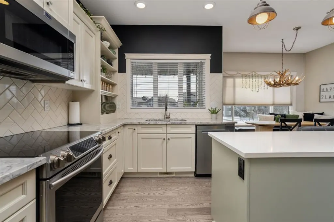
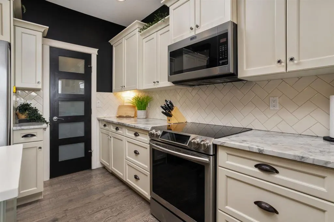
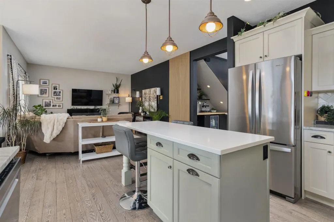
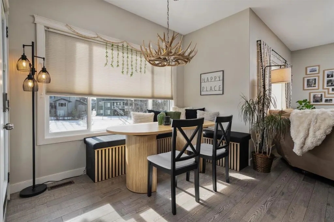
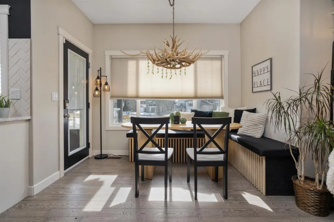
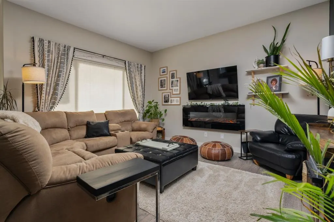
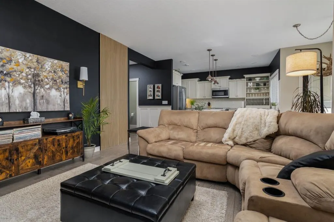
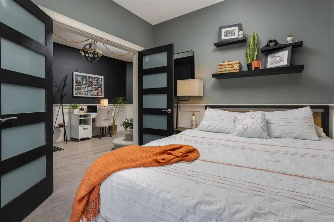
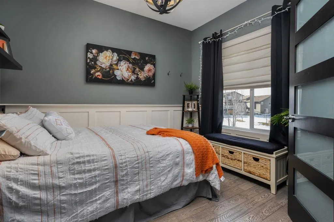
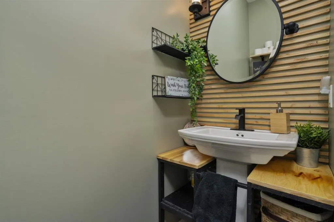
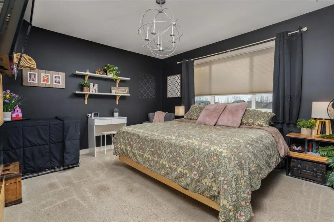
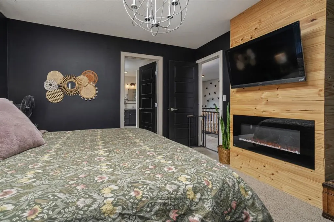
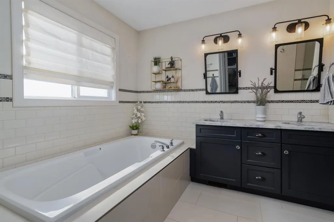
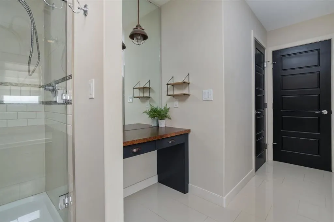
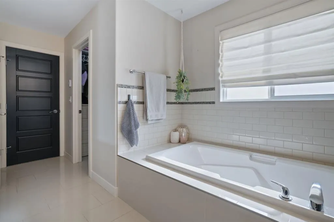
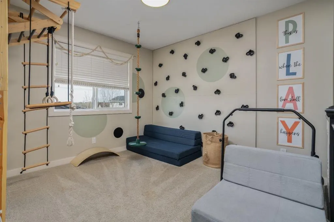
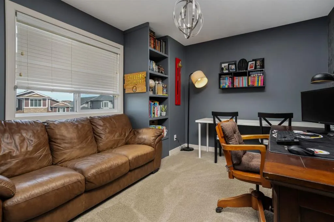
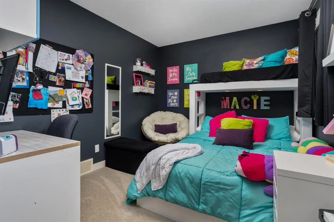
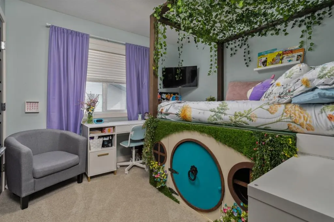
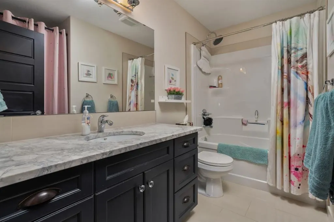
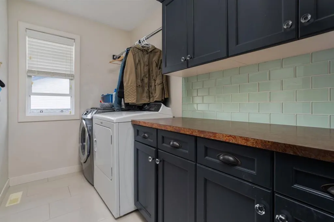
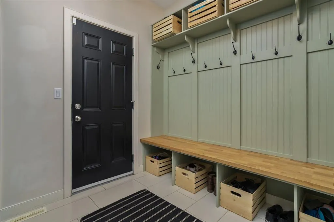
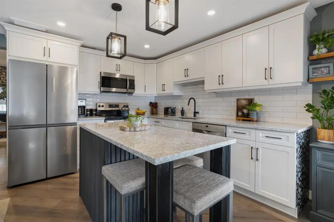
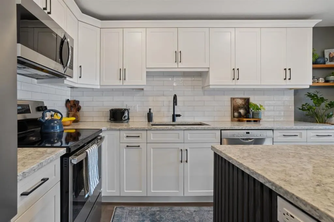
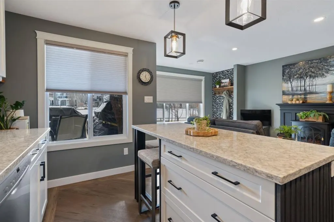
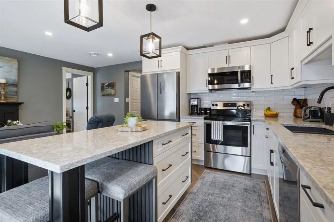
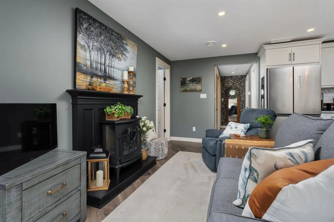
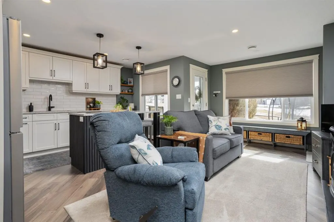
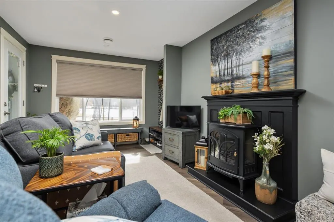
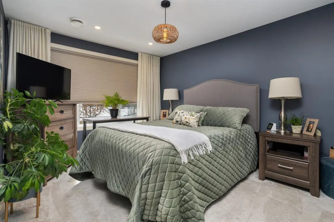
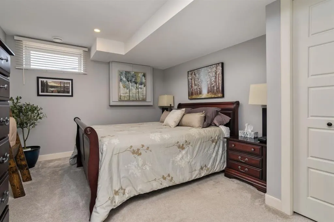
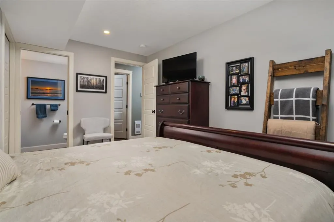
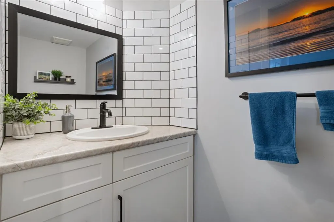
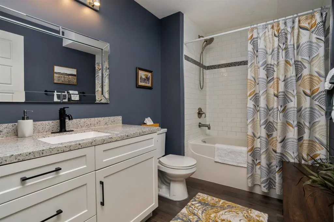
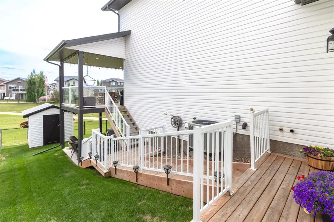
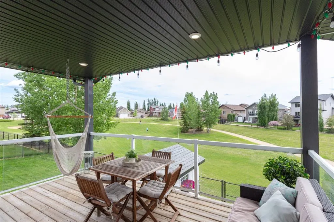
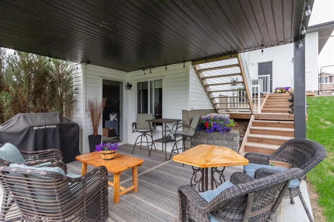
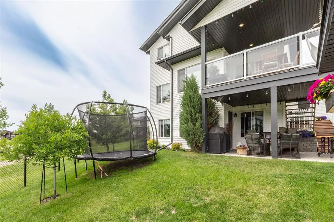
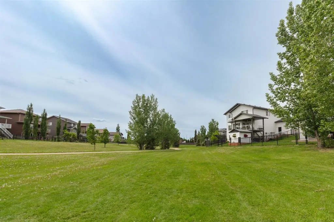
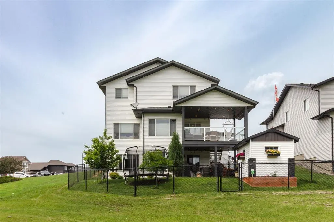
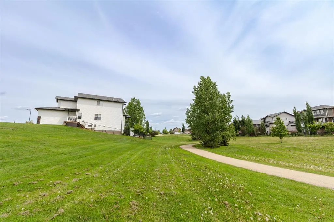
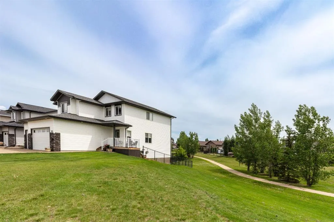
Exceptional and stunning 2,244 sq ft custom walkout two-story home, perfectly positioned backing onto green space, a nearby park, and scenic walking trails. Ideal for nature lovers and outdoor enthusiasts. Step inside to warm hardwood floors flowing seamlessly throughout the main level, elegant wainscoting, and a sophisticated flex room framed by frosted French doors-perfect for a home office, den, or quiet retreat. The heart of the home is the remarkable kitchen, boasting granite and quartz countertops, maple cabinets with soft-close drawers, a generous island, stainless steel appliances, and an exceptional walk-through pantry for effortless organization and entertaining. Adjacent, a unique coffee bar adds character and functionality, flowing into a cozy living room and a bright dining area with garden door opening to your covered deck-ideal for year-round outdoor enjoyment. Upstairs, retreat to an impressive primary suite featuring a luxurious 5-piece ensuite with heated floors, dual sinks, a spacious walk-in shower, deep soaker tub, makeup vanity, and an organized walk-in closet. A fun filled bonus room equipped with activity equipment will delight the kids and create endless play possibilities. Three additional spacious bedrooms, a 4-piece bath, and a convenient laundry room with ample cabinetry and workspace complete the upper level. The fully developed walkout basement offers independent living at its finest. Thoughtfully reconfigured by removing the stairs for a seamless, private floor plan. It includes a beautiful second kitchen with lovely cabinetry, quartz counters, stainless steel appliances, and an island. A bright family room anchored by an electric fireplace; a large primary bedroom with walk-in closet; a spare bedroom with 2-piece ensuite; dedicated laundry; and an additional 4-piece bath perfect for extended family or guests. Additional highlights include a spacious heated triple car garage with dividing wall, air conditioning, unique light fixtures, granite counters in all upper floor bathrooms, and thoughtful details throughout. This one-of-a-kind residence combines timeless craftsmanship, modern luxury, and unbeatable outdoor access!
* Sold date and price as reported on the RAE's MLS® System.
| Price History | |
|---|---|
| 3/25/2026 | Listed $795,000 |
| 5/7/2026 | 4$769,500 |
General Features
| Heating | Forced Air |
|---|---|
| Cooling | Central Air |
| Roof | Asphalt Shingle |
| Appliances | Other |
| Zoning | R1 |
| Number of Garage Spaces | 3 |
| Restrictions | Development Restriction,Restrictive Covenant |
| Year Built | 2014 |
| Architectural Style | 2 Storey |
| Community Features | Park,Playground,Sidewalks,Street Lights,Walking/Bike Paths |
| Levels | Two |
| Property Subtype | Detached |
| Transaction Type | For Sale |
| County | Camrose |
| Property Type | Residential |
| Subdivision Name | Creekview |
| Parking Total | 6 |
| Construction Materials | Vinyl Siding |
| Full Baths | 3 |
| Status | Active |
| City | Camrose |
| Basement Development | Finished |
| Structure Type | House |
| Standard Status | Active |
| Condo Type | Not a Condo |
| Suite | Yes |
Interior Features
| Interior Features | Ceiling Fan(s),Central Vacuum,Closet Organizers,Kitchen Island,Pantry,Vinyl Windows,Walk-In Closet(s) |
|---|---|
| Basement | Full |
| Flooring | Carpet,Hardwood,Tile,Vinyl Plank |
| Fireplace Features | Electric |
| Fireplaces Total | 2 |
| Basement Features | Separate/Exterior Entry,Walk Out |
| Half Baths | 2 |
| Bedrooms Above Grade | 4 |
| Rooms Above Grade | 9 |
| Ensuite | Yes |
| Total Bedrooms | 6 |
| Below Grade Finished Area Unit Type | SquareFeet |
| Total Baths | 5 |
| Laundry Features | In Basement,Upper Level |
| Five Piece Ensuite Bath | 1 |
| Main Level Areas | SquareFeet |
Exterior Features
| Exterior Features | Other |
|---|---|
| Lot Features | Backs on to Park/Green Space,Landscaped |
| Fencing | Fenced |
| Inclusions | 3) Fridges,2) stoves,2) dishwashers,2) BI microwaves,2) washers,2) dryers,bar fridge,window coverings,central vac & attachments,kids activity equipment in bonus room,garage door opener & control,AC u |
| Parking Features | Heated Garage,Triple Garage Attached |
| Frontage Length | 17.68M 58`0 |
| Foundation | Poured Concrete |
| Lot Size Dimensions | 58 x 111 x 34 x 24 x 89 |
| Lot Size Acres | 0.13 |
| Garage Y/N | Yes |
| Lot Size Square Feet | 5820 |
| Frontage Ft | 58.00 |
| Patio And Porch Features | Deck |
Amenities
- Foreclosure
- Views
- Short Sale
- New Construction
- Adult 55+
- Lease To Own
- No Strata Fees
- Furnished
- Primary On Main
- Air Conditioning
- Seller Finance
- Green
- Fixer Upper
- Horse
- Golf
- Fireplace
- Deck
- Garage
- Basement
- Pool
Property vs Single Family Average in T4V 5H5
Price
Year Built
Visits
In The Neighbourhood
Camrose
$ 539,900
- Type
- Single Family
- Size
- 1,514 SqFt
- Rooms
- 5 Beds + 3.5 Baths
 Listed by: Coldwell Banker OnTrack Realty
Camrose
$ 299,900
- Type
- Single Family
- Size
- 1,240 SqFt
- Rooms
- 3 Beds + 2 Baths
Listed by: RE/MAX Real Estate (Edmonton) Ltd.
Views
Camrose
$ 925,000
- Type
- Single Family
- Size
- 1,846 SqFt
- Rooms
- 3 Beds + 2.5 Baths
Listed by: Central Agencies Realty Inc.
 Copyright 2026 by the REALTORS® Association of Edmonton. All rights reserved.
Data is deemed reliable but is not guaranteed accurate by the REALTORS® Association of Edmonton.
The trademarks REALTOR®, REALTORS® and the REALTOR® logo are controlled by The Canadian Real Estate Association (CREA) and identify real estate professionals who are members of CREA. The trademarks MLS®, Multiple Listing Service® and the associated logos are owned by CREA and identify the quality of services provided by real estate professionals who are members of CREA. Used under license.
Information last updated on September 13, 2026 5:38 AM UTC
Copyright 2026 by the REALTORS® Association of Edmonton. All rights reserved.
Data is deemed reliable but is not guaranteed accurate by the REALTORS® Association of Edmonton.
The trademarks REALTOR®, REALTORS® and the REALTOR® logo are controlled by The Canadian Real Estate Association (CREA) and identify real estate professionals who are members of CREA. The trademarks MLS®, Multiple Listing Service® and the associated logos are owned by CREA and identify the quality of services provided by real estate professionals who are members of CREA. Used under license.
Information last updated on September 13, 2026 5:38 AM UTC
 Data is supplied by Pillar 9™ MLS® System. Pillar 9™ is the owner of the copyright in its MLS® System. Data is deemed reliable but is not guaranteed accurate by Pillar 9™. The trademarks MLS®, Multiple Listing Service® and the associated logos are owned by The Canadian Real Estate Association (CREA) and identify the quality of services provided by real estate professionals who are members of CREA. Used under license.
 Data is supplied by Pillar 9™ MLS® System. Pillar 9™ is the owner of the copyright in its MLS® System. Data is deemed reliable but is not guaranteed accurate by Pillar 9™. The trademarks MLS®, Multiple Listing Service® and the associated logos are owned by The Canadian Real Estate Association (CREA) and identify the quality of services provided by real estate professionals who are members of CREA. Used under license.
 All information deemed reliable but not guaranteed. All properties are subject to prior sale, change or withdrawal. Neither listing broker(s) or information provider(s) shall be responsible for any typographical errors, misinformation, misprints and shall be held totally harmless. Listing(s) information is provided for consumer's personal, non-commercial use and may not be used for any purpose other than to identify prospective properties consumers may be interested in purchasing. The data relating