
Open House Sat, Sep 19th 12:00 PM - 03:00 PM - Views
Address
136 Rainbow Falls Glen, Chestermere, AB
Price
$ 850,000
Property Attributes
- ID#A2338569
- TypeSingle Family
- Listing Status Active
- CityChestermere
- NeighbourhoodRainbow Falls
- Postal CodeT1X 0S5
- StyleBungalow
- Year Built2015
- Price$ 850,000
- Bedrooms4
- Full Bathrooms3
- Half Bathrooms0
- Sqr Footage1592
- Lot Size0.132025 Acres
Data Source:
Pillar 9 Technologies
Property Description
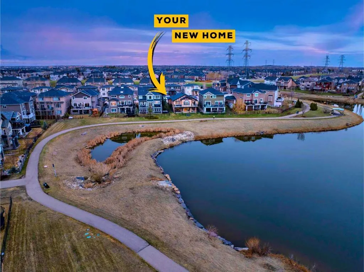
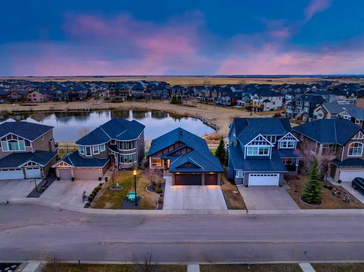
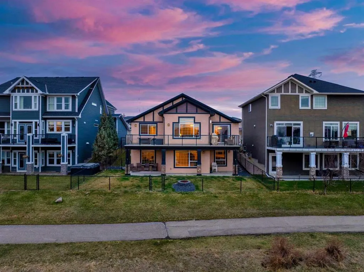
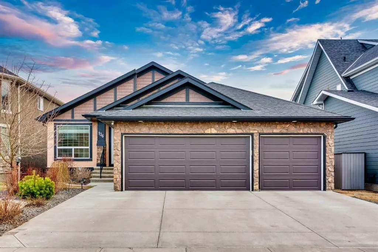
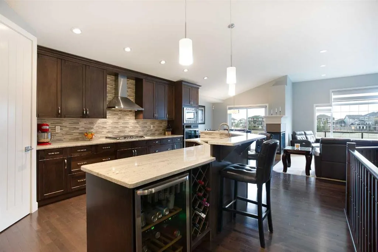
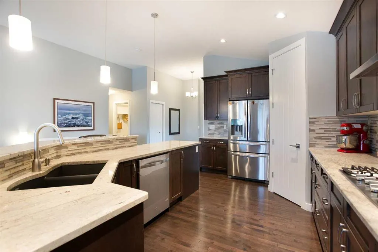
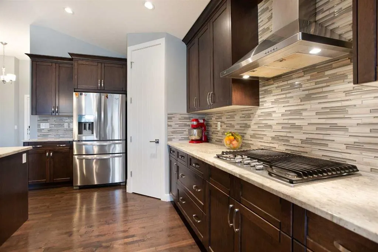
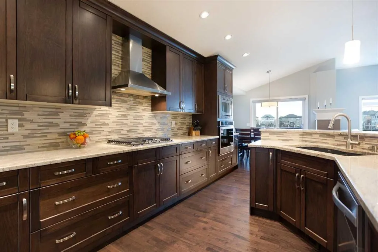
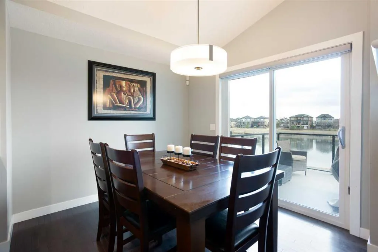
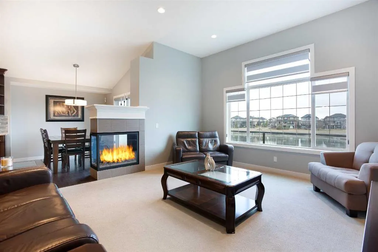
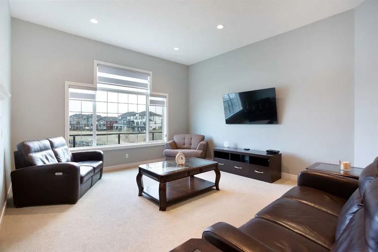
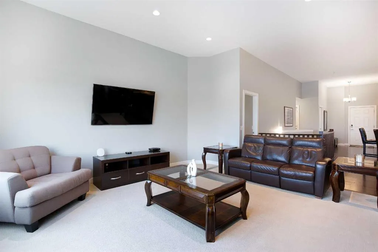
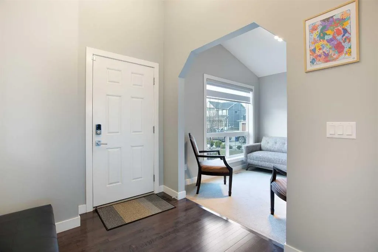
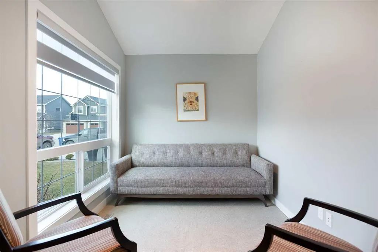
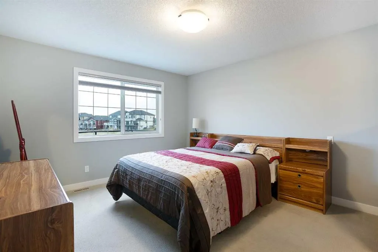
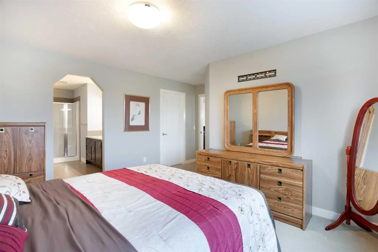
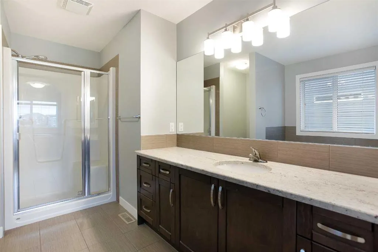
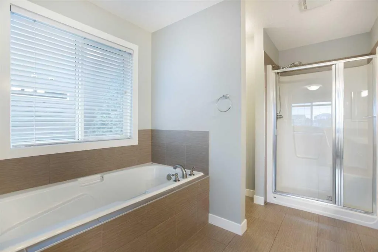
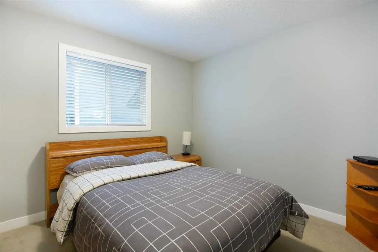
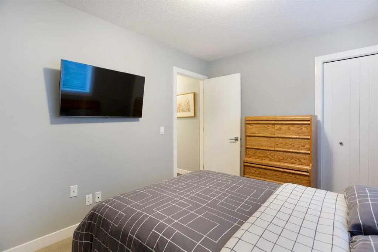
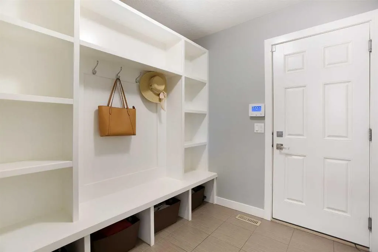
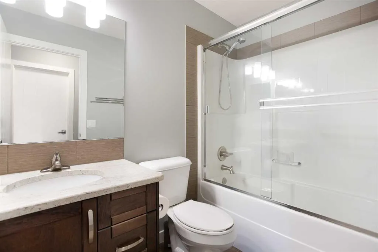
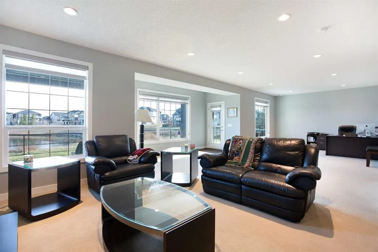
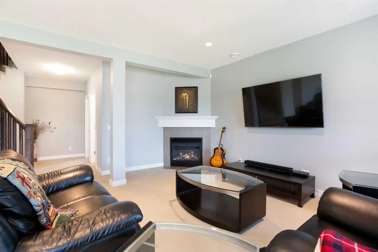
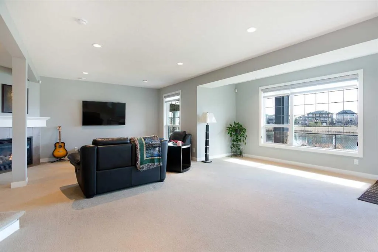
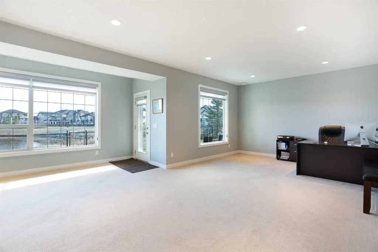
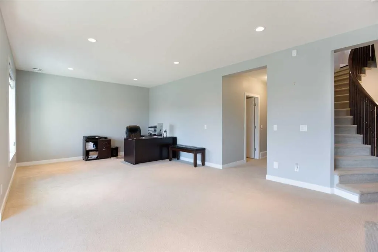
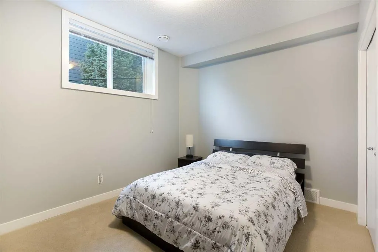
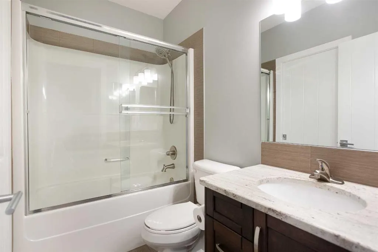
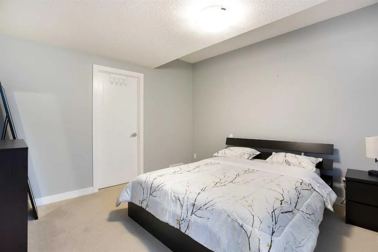
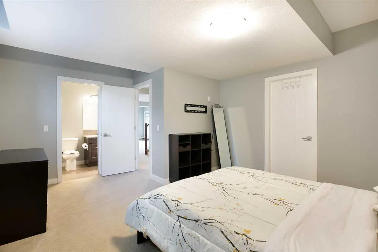
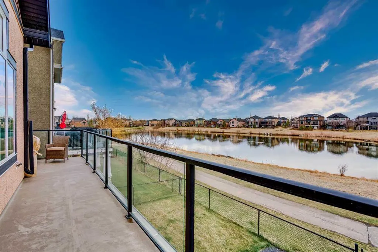
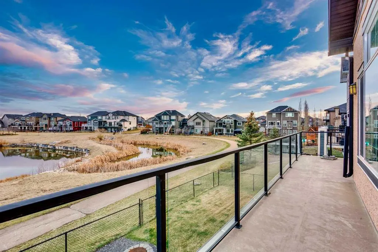
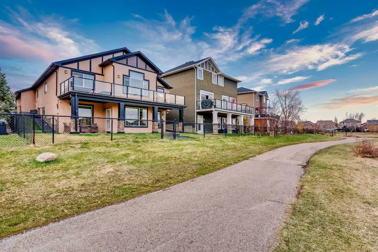
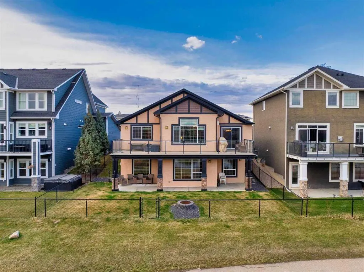
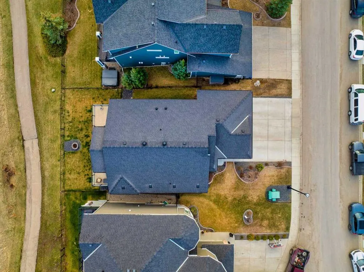
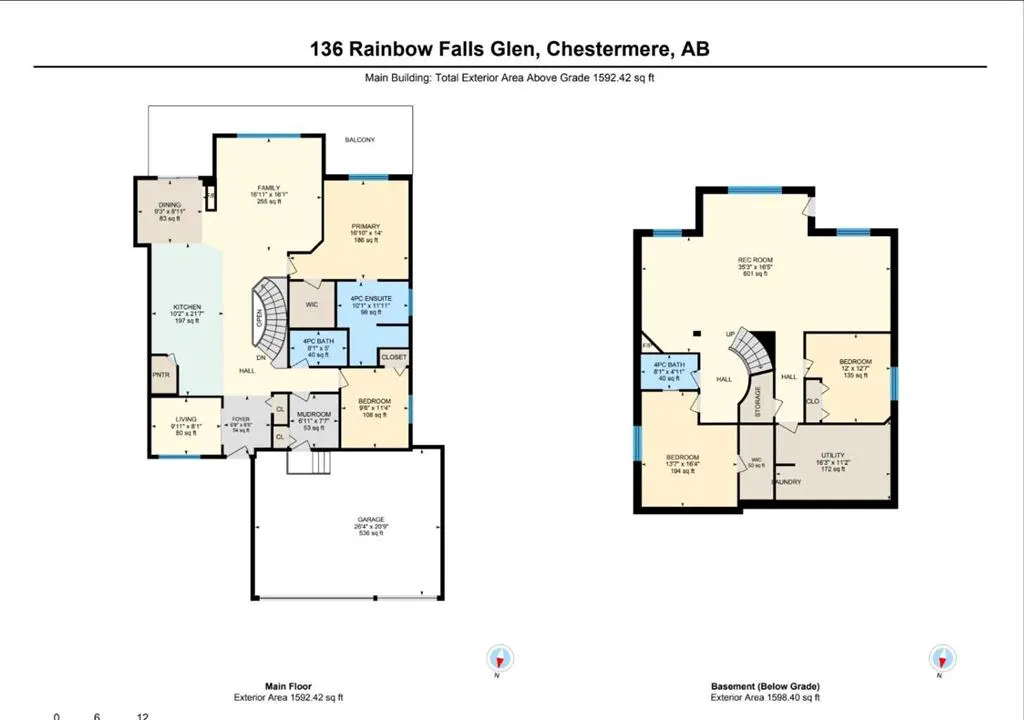
OPEN HOUSE | SATURDAY & SUNDAY | SEPTEMBER 19 & 20 | 12–3 PM | Welcome to 136 Rainbow Falls Glen, a beautifully maintained walkout bungalow in Rainbow Falls, Chestermere, backing directly onto a peaceful recirculating pond with no neighbours behind. Offering 4 bedrooms, 3 full bathrooms, nearly 1,600 sq. ft. above grade, a fully finished walkout basement and a rare triple attached garage, this home combines comfortable main-floor living with exceptional space and privacy. The main floor features an inviting open-concept layout with soaring 11-foot ceilings, large windows and beautiful pond views. The spacious living room is anchored by a gas fireplace and flows naturally into the dining area and modern kitchen, complete with granite countertops, stainless steel appliances, built-in oven, built-in microwave and a large island. Whether you're hosting family and friends or enjoying a quiet evening at home, the open design makes entertaining effortless. The pond-facing primary bedroom offers a peaceful retreat with beautiful views and a spacious ensuite featuring a soaking tub. A second bedroom and full bathroom on the main level provide excellent flexibility for guests, family members or a home office. The fully finished walkout basement adds two additional bedrooms, a full bathroom and generous living space, complemented by 9-foot ceilings, a second gas fireplace and direct access to the backyard patio overlooking the pond. With the walkout design, the lower level feels bright, spacious and connected to the outdoors. Recent updates provide added peace of mind, including a new furnace (2024), humidifier (2024) and hot water tank (2023). Additional features include central air conditioning, water softener, central vacuum, fresh paint and professionally cleaned carpets, making this home move-in ready. Outside, enjoy the privacy of a pond-backed lot with no neighbours behind, fenced yard and multiple outdoor living spaces. The triple attached garage offers exceptional room for vehicles, storage, recreational equipment and hobbies. Located in the sought-after community of Rainbow Falls in Chestermere, you're just minutes from Chestermere Lake, parks, pathways, playgrounds, schools, shopping and everyday amenities. Enjoy year-round lakeside recreation including boating, paddleboarding, kayaking, swimming, fishing and winter skating, while remaining within an easy drive of Calgary. If you're searching for a walkout bungalow in Chestermere, a pond-backed home in Rainbow Falls, or a home with a triple attached garage and no neighbours behind, 136 Rainbow Falls Glen is a rare opportunity to enjoy space, privacy and the Chestermere lifestyle in one exceptional package.
* Sold date and price as reported on the RAE's MLS® System.
| Price History | |
|---|---|
| 8/31/2026 | Listed $850,000 |
General Features
| Heating | Forced Air |
|---|---|
| Cooling | Central Air |
| Roof | Asphalt Shingle |
| Appliances | Built-In Oven,Central Air Conditioner,Dishwasher,Dryer,Gas Range,Microwave,Refrigerator,Washer |
| Zoning | R-1 |
| Number of Garage Spaces | 3 |
| Restrictions | Utility Right Of Way |
| Year Built | 2015 |
| Architectural Style | Bungalow |
| Community Features | Park,Playground,Schools Nearby,Shopping Nearby |
| Levels | One |
| Property Subtype | Detached |
| Transaction Type | For Sale |
| County | Chestermere |
| Property Type | Residential |
| Subdivision Name | Rainbow Falls |
| Parking Total | 6 |
| Construction Materials | Stone,Stucco,Wood Frame |
| Full Baths | 3 |
| Status | Active |
| City | Chestermere |
| Basement Development | Finished |
| Virtual Tour URL Unbranded | https://home.newlisting.io/mls/242451346 |
| Structure Type | House |
| Virtual Tour URL Branded | https://youtu.be/X8INLS0NiPc |
| Standard Status | Active |
| Condo Type | Not a Condo |
| Suite | No |
Interior Features
| Interior Features | Kitchen Island,Open Floorplan,See Remarks,Soaking Tub,Vaulted Ceiling(s) |
|---|---|
| Basement | Full |
| Flooring | Carpet,Hardwood,Tile |
| Fireplace Features | Gas |
| Fireplaces Total | 2 |
| Basement Features | Walk Out |
| Bedrooms Above Grade | 2 |
| Rooms Above Grade | 7 |
| Ensuite | Yes |
| Total Bedrooms | 4 |
| Below Grade Finished Area | 1598.40 |
| Below Grade Finished Area Unit Type | SquareFeet |
| Total Baths | 3 |
| Laundry Features | In Basement |
| Four Piece Ensuite Bath | 1 |
| Main Level Finished Area | 1592.42 |
| Main Level Finished Area Metres | 147.94 |
| Main Level Finished Area SF | 1592.42 |
| Main Level Finished Area Srch Sq | 1592.42 |
| Main Level Areas | SquareFeet |
Exterior Features
| Exterior Features | Other |
|---|---|
| Lot Features | Back Yard,Backs on to Park/Green Space,Creek/River/Stream/Pond,No Neighbours Behind |
| Fencing | Fenced |
| Inclusions | Hood Fan,Mini Fridge in Basement,Freezer in Garage |
| Parking Features | Triple Garage Attached |
| Frontage Length | 15.92M 52`3 |
| Foundation | Poured Concrete |
| Lot Size Acres | 0.13 |
| Garage Y/N | Yes |
| Lot Size Square Feet | 5751 |
| Frontage Ft | 52.23 |
| Patio And Porch Features | Balcony(s),Patio |
Amenities
- Foreclosure
- Views
- Short Sale
- New Construction
- Adult 55+
- Lease To Own
- No Strata Fees
- Furnished
- Primary On Main
- Air Conditioning
- Seller Finance
- Green
- Fixer Upper
- Horse
- Golf
- Fireplace
- Deck
- Garage
- Basement
- Pool
Property vs Single Family Average in T1X 0S5
Price
Year Built
Visits
In The Neighbourhood
Chestermere
$ 629,900
- Type
- Single Family
- Size
- 1,666 SqFt
- Rooms
- 4 Beds + 3 Baths
RE/MAX Complete Realty
Views
Chestermere
$ 625,000
- Type
- Single Family
- Size
- 1,875 SqFt
- Rooms
- 5 Beds + 3.5 Baths
Century 21 Masters
Open House
Chestermere
$ 689,900
- Type
- Single Family
- Size
- 2,525 SqFt
- Rooms
- 4 Beds + 3.5 Baths
RE/MAX Key
Chestermere
$ 749,000
- Type
- Single Family
- Size
- 2,253 SqFt
- Rooms
- 5 Beds + 3.5 Baths
Century 21 Masters
Golf Course
Chestermere
$ 850,000
- Type
- Single Family
- Size
- 2,425 SqFt
- Rooms
- 4 Beds + 3.5 Baths
RE/MAX Complete Realty
Golf Course
Chestermere
$ 644,900
- Type
- Single Family
- Size
- 2,012 SqFt
- Rooms
- 4 Beds + 3 Baths
RE/MAX Complete Realty
Golf Course
Chestermere
$ 849,000
- Type
- Single Family
- Size
- 2,286 SqFt
- Rooms
- 4 Beds + 3.5 Baths
eXp Realty
Golf Course
Chestermere
$ 774,900
- Type
- Single Family
- Size
- 2,793 SqFt
- Rooms
- 6 Beds + 3.5 Baths
RE/MAX House of Real Estate
Views
Chestermere
$ 999,900
- Type
- Single Family
- Size
- 2,392 SqFt
- Rooms
- 5 Beds + 3.5 Baths
RE/MAX House of Real Estate
Golf Course
Chestermere
$ 799,900
- Type
- Single Family
- Size
- 1,512 SqFt
- Rooms
- 4 Beds + 3 Baths
The Real Estate District
Golf Course
Chestermere
$ 564,900
- Type
- Single Family
- Size
- 1,808 SqFt
- Rooms
- 2 Beds + 2.5 Baths
CIR Realty
 Copyright 2026 by the REALTORS® Association of Edmonton. All rights reserved.
Data is deemed reliable but is not guaranteed accurate by the REALTORS® Association of Edmonton.
The trademarks REALTOR®, REALTORS® and the REALTOR® logo are controlled by The Canadian Real Estate Association (CREA) and identify real estate professionals who are members of CREA. The trademarks MLS®, Multiple Listing Service® and the associated logos are owned by CREA and identify the quality of services provided by real estate professionals who are members of CREA. Used under license.
Information last updated on September 15, 2026 2:51 PM UTC
Copyright 2026 by the REALTORS® Association of Edmonton. All rights reserved.
Data is deemed reliable but is not guaranteed accurate by the REALTORS® Association of Edmonton.
The trademarks REALTOR®, REALTORS® and the REALTOR® logo are controlled by The Canadian Real Estate Association (CREA) and identify real estate professionals who are members of CREA. The trademarks MLS®, Multiple Listing Service® and the associated logos are owned by CREA and identify the quality of services provided by real estate professionals who are members of CREA. Used under license.
Information last updated on September 15, 2026 2:51 PM UTC
 Data is supplied by Pillar 9™ MLS® System. Pillar 9™ is the owner of the copyright in its MLS® System. Data is deemed reliable but is not guaranteed accurate by Pillar 9™. The trademarks MLS®, Multiple Listing Service® and the associated logos are owned by The Canadian Real Estate Association (CREA) and identify the quality of services provided by real estate professionals who are members of CREA. Used under license.
 Data is supplied by Pillar 9™ MLS® System. Pillar 9™ is the owner of the copyright in its MLS® System. Data is deemed reliable but is not guaranteed accurate by Pillar 9™. The trademarks MLS®, Multiple Listing Service® and the associated logos are owned by The Canadian Real Estate Association (CREA) and identify the quality of services provided by real estate professionals who are members of CREA. Used under license.
Last Update: September 15, 2026 2:27 PM UT
Data is supplied by Pillar 9™ MLS® System. Pillar 9™ is the owner of the copyright in its MLS® System. Data is deemed reliable but is not guaranteed accurate by Pillar 9™. The trademarks MLS®, Multiple Listing Service® and the associated logos are owned by The Canadian Real Estate Association (CREA) and identify the quality of services provided by real estate professionals who are members of CREA. Used under license.
Last Update: September 15, 2026 2:27 PM UT
 Data is supplied by Pillar 9™ MLS® System. Pillar 9™ is the owner of the copyright in its MLS® System. Data is deemed reliable but is not guaranteed accurate by Pillar 9™. The trademarks MLS®, Multiple Listing Service® and the associated logos are owned by The Canadian Real Estate Association (CREA) and identify the quality of services provided by real estate professionals who are members of CREA. Used under license.
 All information deemed reliable but not guaranteed. All properties are subject to prior sale, change or withdrawal. Neither listing broker(s) or information provider(s) shall be responsible for any typographical errors, misinformation, misprints and shall be held totally harmless. Listing(s) information is provided for consumer's personal, non-commercial use and may not be used for any purpose other than to identify prospective properties consumers may be interested in purchasing. The data relating