




Address
2203 Sirocco Drive Sw, Calgary, AB
Price
$ 988,888
Property Attributes
- ID#A2338162
- TypeSingle Family
- Listing Status Active
- CityCalgary
- AreaCAL Zone W
- NeighbourhoodSignal Hill
- Postal CodeT3H 2T9
- Style2 Storey
- Year Built1989
- Price$ 988,888
- Bedrooms7
- Full Bathrooms3
- Half Bathrooms1
- Sqr Footage2656
- Lot Size0.123049 Acres
Data Source:
Pillar 9 Technologies
Property Description
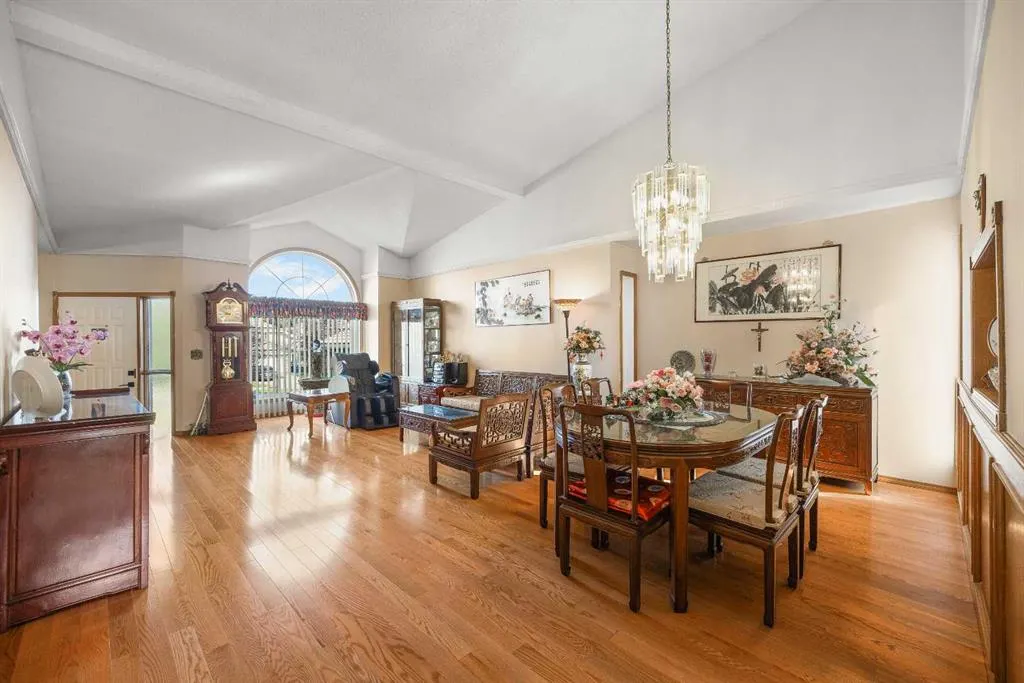
**OPEN HOUSE this SAT, Sep 12th at 2-4PM** WALKOUT BASEMENT HOME in Signal Hill! Offering 5+2 Bedrooms, 3.5 Bathrooms, and over 3,800 sq.ft. of total developed living space across 3 fully finished levels, this spacious home offers soaring vaulted ceilings, multiple outdoor spaces, and a fully finished Walkout Basement with wet bar and pool table. Step inside to the Main Level, where the Living Room and Dining Room are highlighted by a dramatic 13'10" vaulted ceiling, while 9' ceilings continue through the remainder of the floor. Hardwood flooring extends through much of the Main and Upper Levels, complemented by tile in the Kitchen and Nook. Toward the rear, the Kitchen offers ample cabinetry, Stainless Steel appliances, and granite countertops(2018), while the adjoining Nook provides direct access to the rear Deck overlooking the South-East-facing backyard. The spacious Family Room is anchored by a gas fireplace and built-in shelving, creating a warm gathering space. A Main Level Bedroom offers flexibility as a Home Office or space for multi-generational living, while a 2pc Bathroom and Laundry complete this level. On the Upper Level, the expansive Primary Bedroom offers a private retreat with a sitting area, Walk-In Closet, and 5pc Ensuite featuring a double vanity and jetted tub. A door from the Primary Bedroom opens directly onto a private Balcony overlooking the backyard. Three additional well-sized Bedrooms, with 2 featuring Walk-In Closets, share another 4pc Bathroom to complete this level. The fully finished Walkout Basement adds impressive flexibility with a large Recreation Room, wet bar, and adjoining Flex area complete with a pool table—ideal for entertaining, games, or extended family use. Two additional Bedrooms and a 4pc Bathroom provide accommodation for guests or teenagers, while direct walkout access connects the lower level to the backyard. Enjoy outdoor living across multiple levels, from the Main Level Deck to the private Primary Balcony and ground-level patio off the Walkout Basement. The South-East-facing backyard creates a comfortable setting for relaxing or entertaining. An extra-long driveway and Double Attached Garage add ample parking and storage convenience. Recent upgrades include all Poly-B plumbing replaced(2021), Exterior Stucco Paint(2022), Hardwood Flooring(2022), Hot Water Tank(2024), and Windows replaced(2018). Located in Signal Hill, this home is within walking distance to Sunterra Market and close to Battalion Park, Battalion Park School, and Ernest Manning High School, with easy access to the Westhills and Signal Hill Shopping Centres, the Sirocco LRT Station, and quick access to Sarcee Trail and Glenmore Trail. This Signal Hill home offers exceptional space for entertaining and everyday living. Book your private showing today!
* Sold date and price as reported on the RAE's MLS® System.
| Price History | |
|---|---|
| 8/19/2026 | Listed $988,888 |
General Features
| Heating | Forced Air |
|---|---|
| Cooling | None |
| Roof | Clay Tile |
| Appliances | Dishwasher,Dryer,Electric Range,Garage Control(s),Microwave,Range Hood,Refrigerator,Washer,Window Coverings |
| Zoning | R-CG |
| Number of Garage Spaces | 2 |
| Restrictions | Utility Right Of Way |
| Year Built | 1989 |
| Architectural Style | 2 Storey |
| Community Features | Park,Playground,Schools Nearby,Shopping Nearby,Tennis Court(s),Walking/Bike Paths |
| Levels | Two |
| Property Subtype | Detached |
| Transaction Type | For Sale |
| County | Calgary |
| Property Type | Residential |
| Subdivision Name | Signal Hill |
| Parking Total | 4 |
| Construction Materials | Stucco,Wood Frame |
| District | CAL Zone W |
| Full Baths | 3 |
| Status | Active |
| City | Calgary |
| Basement Development | Finished |
| Virtual Tour URL Unbranded | https://youtube.com/shorts/sIo1G2utTM0 |
| Structure Type | House |
| Virtual Tour URL Branded | https://youtube.com/shorts/iS2jMWmJ3M0 |
| Standard Status | Active |
| Condo Type | Not a Condo |
| Suite | No |
Interior Features
| Interior Features | Ceiling Fan(s),Double Vanity,French Door,Granite Counters,Jetted Tub,Open Floorplan,Pantry,Walk-In Closet(s),Wet Bar |
|---|---|
| Basement | Full |
| Flooring | Hardwood,Tile,Vinyl Plank |
| Fireplace Features | Family Room,Gas |
| Fireplaces Total | 1 |
| Basement Features | Walk Out |
| Half Baths | 1 |
| Bedrooms Above Grade | 5 |
| Rooms Above Grade | 9 |
| Ensuite | Yes |
| Total Bedrooms | 7 |
| Below Grade Finished Area | 1160.59 |
| Below Grade Finished Area Unit Type | SquareFeet |
| Total Baths | 4 |
| Laundry Features | Main Level |
| Five Piece Ensuite Bath | 1 |
| Main Level Finished Area | 1380.66 |
| Main Level Finished Area Metres | 128.27 |
| Main Level Finished Area SF | 1380.66 |
| Main Level Finished Area Srch Sq | 1380.66 |
| Main Level Areas | SquareFeet |
Exterior Features
| Exterior Features | None |
|---|---|
| Lot Features | Landscaped |
| Fencing | Fenced |
| Inclusions | Central Vacuum(As-is),Pool Table |
| Parking Features | Double Garage Attached |
| Frontage Length | 12.40M 40`8 |
| Foundation | Poured Concrete |
| Lot Size Acres | 0.12 |
| Garage Y/N | Yes |
| Lot Size Square Feet | 5360 |
| Frontage Ft | 40.68 |
| Patio And Porch Features | Balcony(s),Deck |
Amenities
- Foreclosure
- Views
- Short Sale
- New Construction
- Adult 55+
- Lease To Own
- No Strata Fees
- Furnished
- Primary On Main
- Air Conditioning
- Seller Finance
- Green
- Fixer Upper
- Horse
- Golf
- Fireplace
- Deck
- Garage
- Basement
- Pool
Property vs Single Family Average in T3H 2T9
Price
Year Built
Visits
In The Neighbourhood
Just Listed
Calgary
$ 775,000
- Type
- Single Family
- Size
- 1,863 SqFt
- Rooms
- 5 Beds + 3.5 Baths
Sotheby's International Realty Canada
Just Listed
Calgary
$ 825,000
- Type
- Single Family
- Size
- 1,532 SqFt
- Rooms
- 3 Beds + 2.5 Baths
Property Solutions Real Estate Group Inc.
Just Listed
Calgary
$ 829,000
- Type
- Single Family
- Size
- 1,982 SqFt
- Rooms
- 4 Beds + 2.5 Baths
CIR Realty
Just Listed
Calgary
$ 619,000
- Type
- Single Family
- Size
- 1,301 SqFt
- Rooms
- 2 Beds + 2.5 Baths
RE/MAX First
Just Listed
Calgary
$ 1,278,000
- Type
- Single Family
- Size
- 2,724 SqFt
- Rooms
- 4 Beds + 3.5 Baths
CIR Realty
Just Listed
Calgary
$ 869,900
- Type
- Single Family
- Size
- 1,824 SqFt
- Rooms
- 4 Beds + 3.5 Baths
RE/MAX First
Calgary
$ 1,049,900
- Type
- Single Family
- Size
- 2,071 SqFt
- Rooms
- 6 Beds + 3.5 Baths
Century 21 Bamber Realty LTD.
Calgary
$ 1,049,000
- Type
- Single Family
- Size
- 1,896 SqFt
- Rooms
- 5 Beds + 3 Baths
Century 21 Bravo Realty
Open House
Calgary
$ 799,000
- Type
- Single Family
- Size
- 2,168 SqFt
- Rooms
- 4 Beds + 3.5 Baths
First Place Realty
 Copyright 2026 by the REALTORS® Association of Edmonton. All rights reserved.
Data is deemed reliable but is not guaranteed accurate by the REALTORS® Association of Edmonton.
The trademarks REALTOR®, REALTORS® and the REALTOR® logo are controlled by The Canadian Real Estate Association (CREA) and identify real estate professionals who are members of CREA. The trademarks MLS®, Multiple Listing Service® and the associated logos are owned by CREA and identify the quality of services provided by real estate professionals who are members of CREA. Used under license.
Information last updated on September 13, 2026 5:38 AM UTC
Copyright 2026 by the REALTORS® Association of Edmonton. All rights reserved.
Data is deemed reliable but is not guaranteed accurate by the REALTORS® Association of Edmonton.
The trademarks REALTOR®, REALTORS® and the REALTOR® logo are controlled by The Canadian Real Estate Association (CREA) and identify real estate professionals who are members of CREA. The trademarks MLS®, Multiple Listing Service® and the associated logos are owned by CREA and identify the quality of services provided by real estate professionals who are members of CREA. Used under license.
Information last updated on September 13, 2026 5:38 AM UTC
 Data is supplied by Pillar 9™ MLS® System. Pillar 9™ is the owner of the copyright in its MLS® System. Data is deemed reliable but is not guaranteed accurate by Pillar 9™. The trademarks MLS®, Multiple Listing Service® and the associated logos are owned by The Canadian Real Estate Association (CREA) and identify the quality of services provided by real estate professionals who are members of CREA. Used under license.
 Data is supplied by Pillar 9™ MLS® System. Pillar 9™ is the owner of the copyright in its MLS® System. Data is deemed reliable but is not guaranteed accurate by Pillar 9™. The trademarks MLS®, Multiple Listing Service® and the associated logos are owned by The Canadian Real Estate Association (CREA) and identify the quality of services provided by real estate professionals who are members of CREA. Used under license.
Last Update: September 13, 2026 5:27 AM UT
Data is supplied by Pillar 9™ MLS® System. Pillar 9™ is the owner of the copyright in its MLS® System. Data is deemed reliable but is not guaranteed accurate by Pillar 9™. The trademarks MLS®, Multiple Listing Service® and the associated logos are owned by The Canadian Real Estate Association (CREA) and identify the quality of services provided by real estate professionals who are members of CREA. Used under license.
Last Update: September 13, 2026 5:27 AM UT
 Data is supplied by Pillar 9™ MLS® System. Pillar 9™ is the owner of the copyright in its MLS® System. Data is deemed reliable but is not guaranteed accurate by Pillar 9™. The trademarks MLS®, Multiple Listing Service® and the associated logos are owned by The Canadian Real Estate Association (CREA) and identify the quality of services provided by real estate professionals who are members of CREA. Used under license.
 All information deemed reliable but not guaranteed. All properties are subject to prior sale, change or withdrawal. Neither listing broker(s) or information provider(s) shall be responsible for any typographical errors, misinformation, misprints and shall be held totally harmless. Listing(s) information is provided for consumer's personal, non-commercial use and may not be used for any purpose other than to identify prospective properties consumers may be interested in purchasing. The data relating