
Price Reduction
Address
59 Eaton Terrace, Rural Rocky View County, AB
Price
$ 1,449,900
Property Attributes
- ID#A2336921
- TypeSingle Family
- Listing Status Active
- CityRural Rocky View County
- NeighbourhoodCambridge Park
- Postal CodeT1Z 0A1
- Style2 Storey
- Year Built2025
- Price$ 1,449,900
- Bedrooms5
- Full Bathrooms4
- Half Bathrooms1
- Sqr Footage3771
- Lot Size0.18843 Acres
Data Source:
Pillar 9 Technologies
Property Description
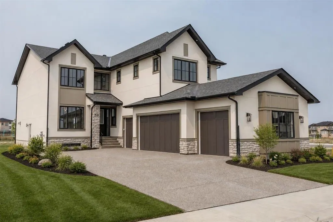
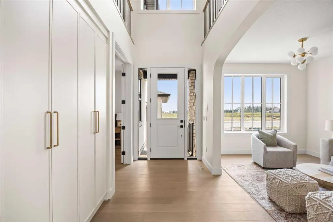
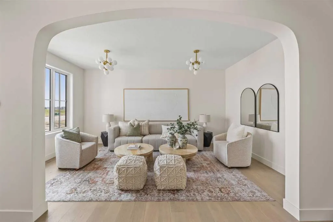
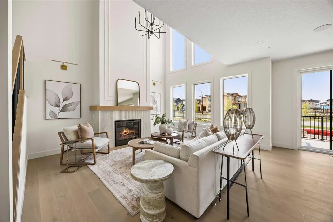
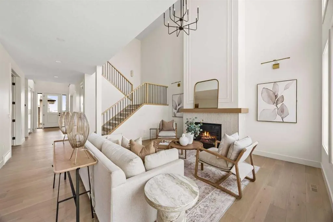
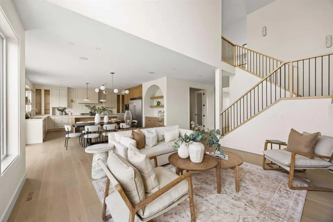
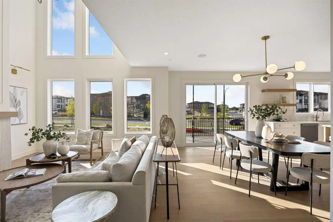
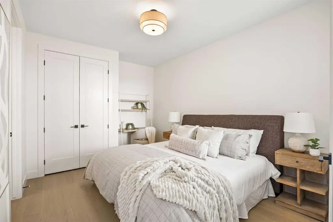
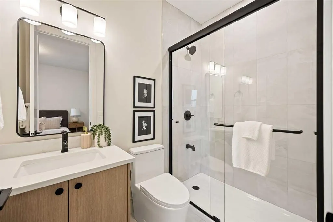
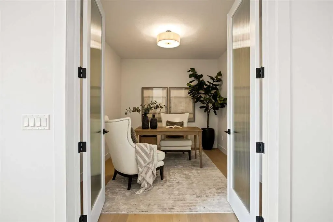
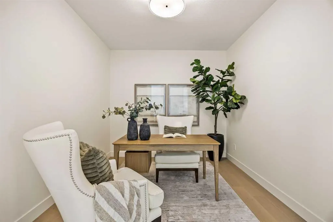
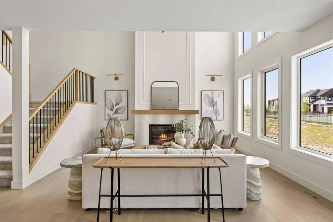
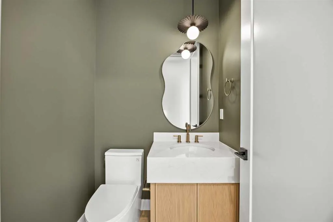
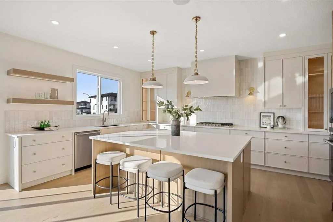
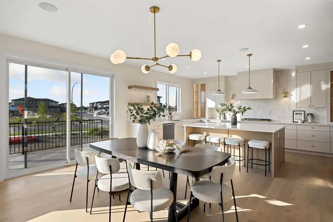
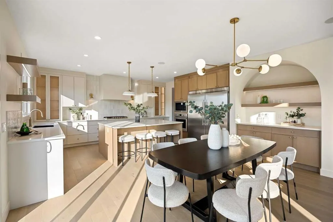
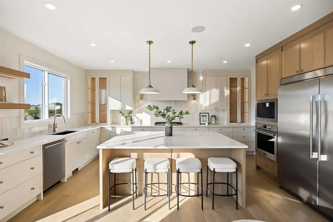
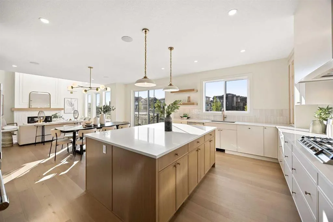
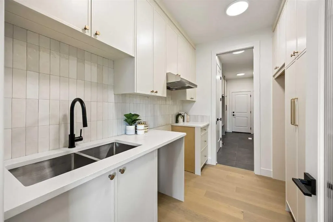
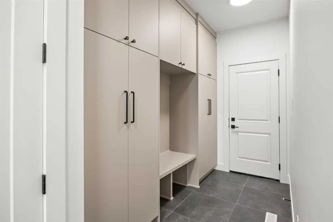
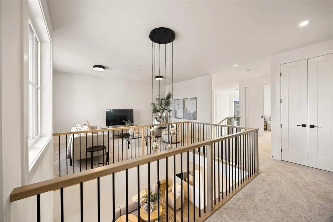
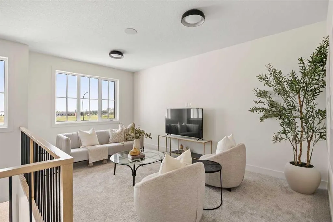
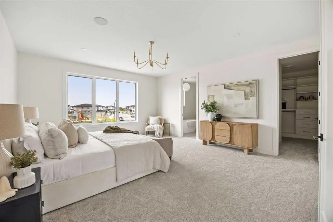
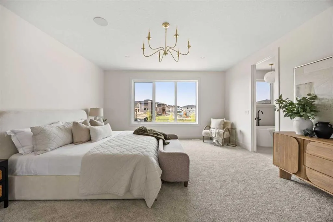
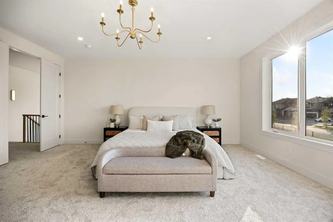
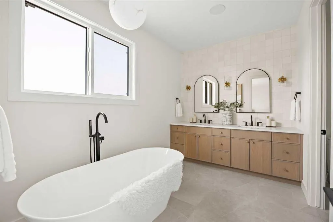
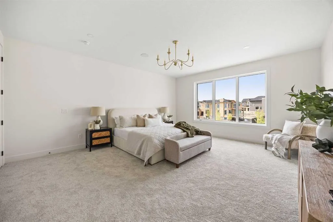
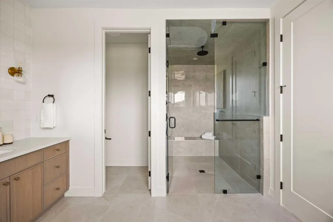
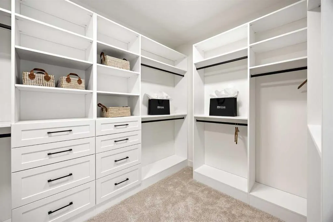
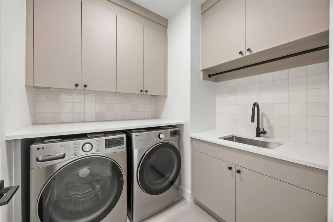
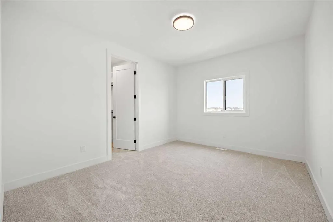
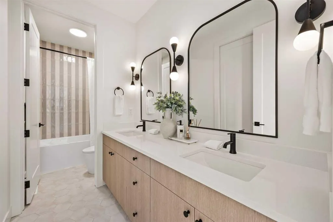
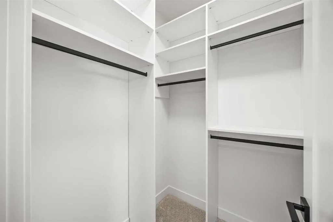
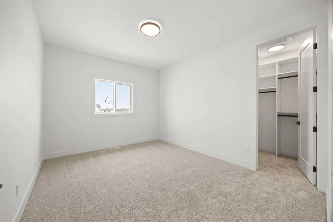
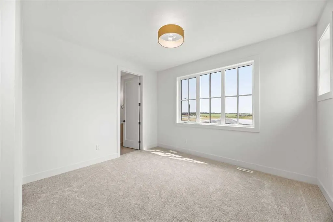
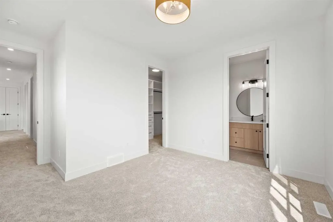
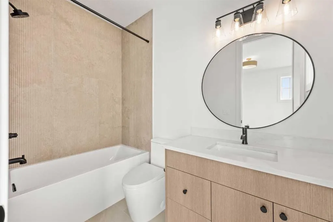
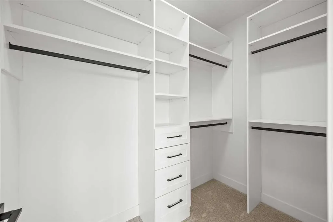
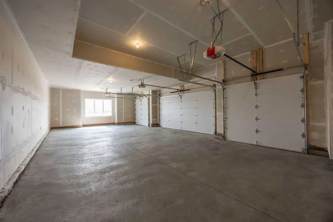
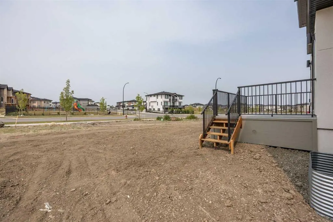
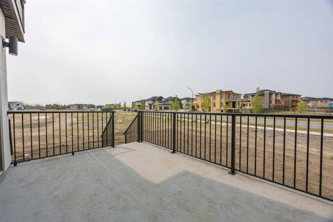
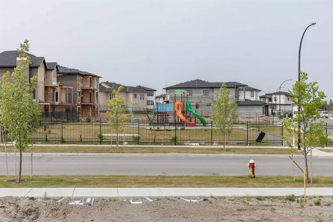
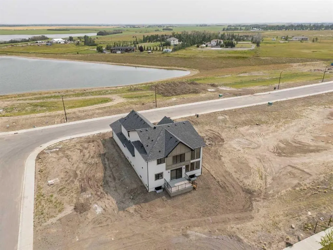
**Open house Sunday September 13: 1 PM-3 PM** OVER $50K IN BUILDER UPGRADES. Welcome to Knightsbridge in Cambridge Park, a brand new estate community just minutes from Stoney Trail, Highway 1, East Hills Shopping Centre, Chestermere, and Calgary. The EVERLY offers 3771 sq ft of beautifully designed living space on a massive 8,208 sq ft lot, complete with an expansive backyard, rear deck, and a rare side-drive four-car attached garage. These are not your typical cookie-cutter homes. Inside, you’ll find 5 spacious bedrooms and 4.5 bathrooms, including a main floor bedroom with its own 4-piece ensuite, perfect for multigenerational living. The main floor features rich hardwood flooring, 9 ft ceilings, 8 ft doors, black-framed windows, a formal dining area, open living space, and a separate flex room ideal for a home office or prayer room. The gourmet kitchen is built to impress with an oversized island, upgraded quartz countertops, stainless steel appliances, full-height cabinetry, and a secondary spice kitchen. The upper level offers a luxurious primary suite with a freestanding tub, body jets, and a custom-built closet, along with 3 additional bedrooms, ensuite bathrooms, a bonus room, and convenient second floor laundry. Upgrades include white oak and painted cabinetry, pantry and mudroom built-ins, enhanced lighting and electrical, exterior pot lights, premium plumbing fixtures, upgraded tile, custom wall tile, a fully loaded 42” gas fireplace, upgraded appliances, A/C rough-in, gas line upgrades, garage heater rough-in, black exterior windows, exposed aggregate driveway, and much more. Located near public and private schools, Khalsa schools, parks, playgrounds, walking paths, shopping, and everyday amenities, Knightsbridge offers quiet country-style living with quick access to the city.
* Sold date and price as reported on the RAE's MLS® System.
| Price History | |
|---|---|
| 8/13/2026 | Listed $1,474,900 |
| 9/14/2026 | 2$1,449,900 |
General Features
| Sewer | Public Sewer |
|---|---|
| Heating | Forced Air,Natural Gas |
| Cooling | None |
| Roof | Asphalt Shingle |
| Appliances | Dishwasher,Gas Cooktop,Gas Range,Microwave,Oven,Refrigerator,See Remarks |
| Zoning | R-1 |
| Number of Garage Spaces | 4 |
| Restrictions | See Remarks |
| Year Built | 2025 |
| Architectural Style | 2 Storey |
| Community Features | Park,Playground,Schools Nearby,Shopping Nearby,Sidewalks,Street Lights,Walking/Bike Paths |
| Levels | Two |
| Property Subtype | Detached |
| Transaction Type | For Sale |
| HOA Fee 2 | 100.00 |
| County | Rocky View County |
| Property Type | Residential |
| Subdivision Name | Cambridge Park |
| Parking Total | 8 |
| Construction Materials | Cement Fiber Board,Concrete,Wood Frame |
| Full Baths | 4 |
| Status | Active |
| City | Rural Rocky View County |
| Basement Development | Unfinished |
| Association Amenities | Other |
| Nearest Town | Conrich |
| New Construction Y/N | Yes |
| Structure Type | House |
| Standard Status | Active |
| Condo Type | Not a Condo |
| Association Fee 2 Frequency | Monthly |
| Association 2 YN | Yes |
| Suite | No |
Interior Features
| Interior Features | Built-in Features,Open Floorplan |
|---|---|
| Basement | Full |
| Flooring | Carpet,Hardwood,Tile |
| Fireplace Features | Gas |
| Fireplaces Total | 1 |
| Basement Features | None |
| Half Baths | 1 |
| Bedrooms Above Grade | 5 |
| Rooms Above Grade | 11 |
| Ensuite | Yes |
| Total Bedrooms | 5 |
| Below Grade Finished Area Unit Type | SquareFeet |
| Total Baths | 5 |
| Laundry Features | Upper Level |
| Five Piece Ensuite Bath | 2 |
| Four Piece Ensuite Bath | 2 |
| Main Level Finished Area | 1826.00 |
| Main Level Finished Area Metres | 169.64 |
| Main Level Finished Area SF | 1826.00 |
| Main Level Finished Area Srch Sq | 1826.00 |
| Main Level Areas | SquareFeet |
Exterior Features
| Exterior Features | Other |
|---|---|
| Lot Features | Level,Rectangular Lot,Street Lighting |
| Fencing | None |
| Inclusions | N/A |
| Water Source | Co-operative |
| Parking Features | Driveway,Oversized,Quad or More Attached,See Remarks |
| Frontage Length | 15.66M 51`5 |
| Foundation | Poured Concrete |
| Lot Size Acres | 0.19 |
| Garage Y/N | Yes |
| Lot Size Square Feet | 8208 |
| Frontage Ft | 51.38 |
| Patio And Porch Features | Balcony(s),Deck |
Amenities
- Foreclosure
- Views
- Short Sale
- New Construction
- Adult 55+
- Lease To Own
- No Strata Fees
- Furnished
- Primary On Main
- Air Conditioning
- Seller Finance
- Green
- Fixer Upper
- Horse
- Golf
- Fireplace
- Deck
- Garage
- Basement
- Pool
Property vs Single Family Average in T1Z 0A1
Price
Year Built
Visits
 Copyright 2026 by the REALTORS® Association of Edmonton. All rights reserved.
Data is deemed reliable but is not guaranteed accurate by the REALTORS® Association of Edmonton.
The trademarks REALTOR®, REALTORS® and the REALTOR® logo are controlled by The Canadian Real Estate Association (CREA) and identify real estate professionals who are members of CREA. The trademarks MLS®, Multiple Listing Service® and the associated logos are owned by CREA and identify the quality of services provided by real estate professionals who are members of CREA. Used under license.
Information last updated on September 15, 2026 2:51 PM UTC
Copyright 2026 by the REALTORS® Association of Edmonton. All rights reserved.
Data is deemed reliable but is not guaranteed accurate by the REALTORS® Association of Edmonton.
The trademarks REALTOR®, REALTORS® and the REALTOR® logo are controlled by The Canadian Real Estate Association (CREA) and identify real estate professionals who are members of CREA. The trademarks MLS®, Multiple Listing Service® and the associated logos are owned by CREA and identify the quality of services provided by real estate professionals who are members of CREA. Used under license.
Information last updated on September 15, 2026 2:51 PM UTC
 Data is supplied by Pillar 9™ MLS® System. Pillar 9™ is the owner of the copyright in its MLS® System. Data is deemed reliable but is not guaranteed accurate by Pillar 9™. The trademarks MLS®, Multiple Listing Service® and the associated logos are owned by The Canadian Real Estate Association (CREA) and identify the quality of services provided by real estate professionals who are members of CREA. Used under license.
 Data is supplied by Pillar 9™ MLS® System. Pillar 9™ is the owner of the copyright in its MLS® System. Data is deemed reliable but is not guaranteed accurate by Pillar 9™. The trademarks MLS®, Multiple Listing Service® and the associated logos are owned by The Canadian Real Estate Association (CREA) and identify the quality of services provided by real estate professionals who are members of CREA. Used under license.
Last Update: September 15, 2026 2:27 PM UT
Data is supplied by Pillar 9™ MLS® System. Pillar 9™ is the owner of the copyright in its MLS® System. Data is deemed reliable but is not guaranteed accurate by Pillar 9™. The trademarks MLS®, Multiple Listing Service® and the associated logos are owned by The Canadian Real Estate Association (CREA) and identify the quality of services provided by real estate professionals who are members of CREA. Used under license.
Last Update: September 15, 2026 2:27 PM UT
 Data is supplied by Pillar 9™ MLS® System. Pillar 9™ is the owner of the copyright in its MLS® System. Data is deemed reliable but is not guaranteed accurate by Pillar 9™. The trademarks MLS®, Multiple Listing Service® and the associated logos are owned by The Canadian Real Estate Association (CREA) and identify the quality of services provided by real estate professionals who are members of CREA. Used under license.
 All information deemed reliable but not guaranteed. All properties are subject to prior sale, change or withdrawal. Neither listing broker(s) or information provider(s) shall be responsible for any typographical errors, misinformation, misprints and shall be held totally harmless. Listing(s) information is provided for consumer's personal, non-commercial use and may not be used for any purpose other than to identify prospective properties consumers may be interested in purchasing. The data relating