
Price Reduction - Golf Course














Address
3803 4 Avenue Sw, Calgary, AB
Price
$ 899,900
Property Attributes
- ID#A2333327
- TypeSingle Family
- Listing Status Active
- CityCalgary
- AreaCAL Zone W
- NeighbourhoodSpruce Cliff
- Postal CodeT3C 0B5
- StyleAttached-Side by Side,Bungalow
- Year Built1960
- Price$ 899,900
- Bedrooms5
- Full Bathrooms2
- Half Bathrooms0
- Sqr Footage1886
- Lot Size0.152456 Acres
Data Source:
Pillar 9 Technologies
Property Description
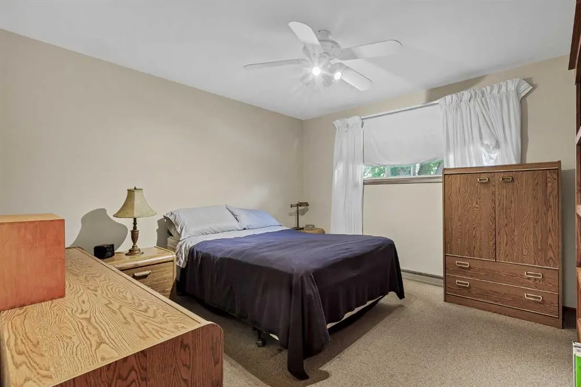
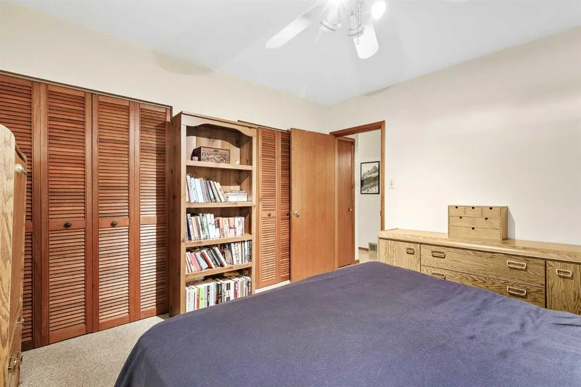
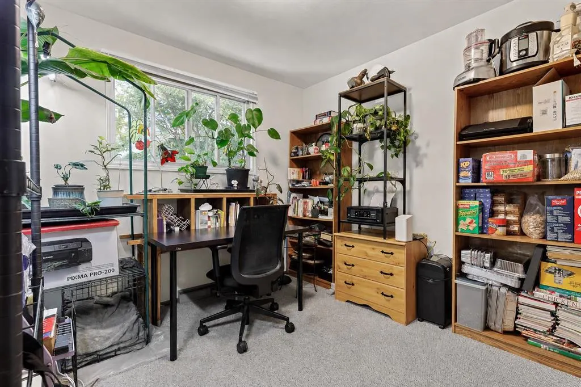
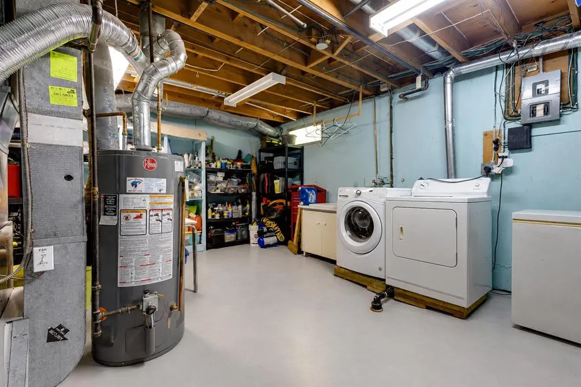
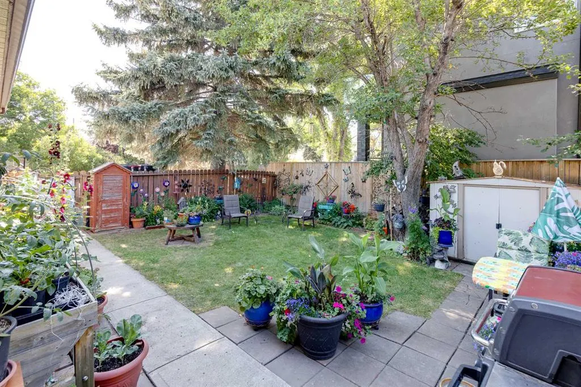
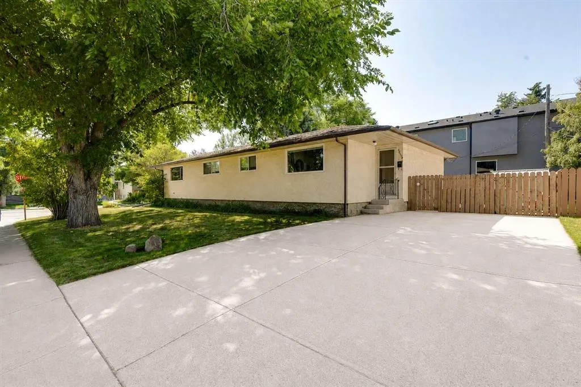
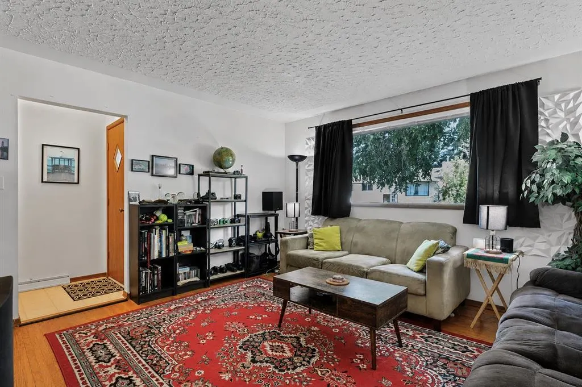
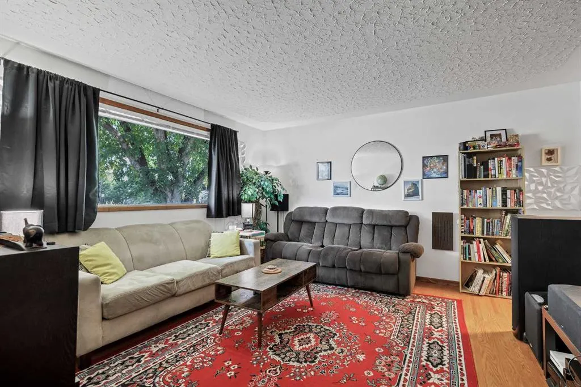
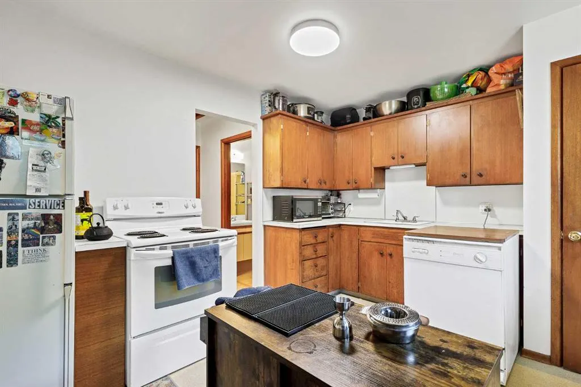
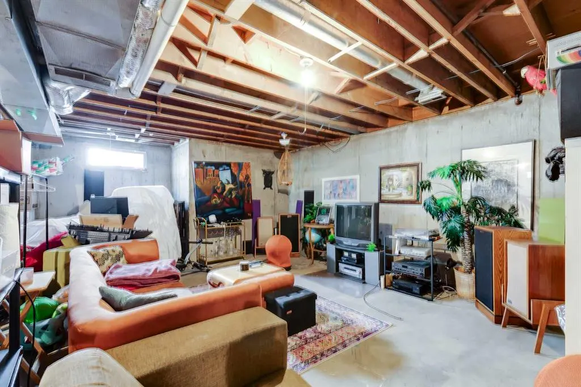
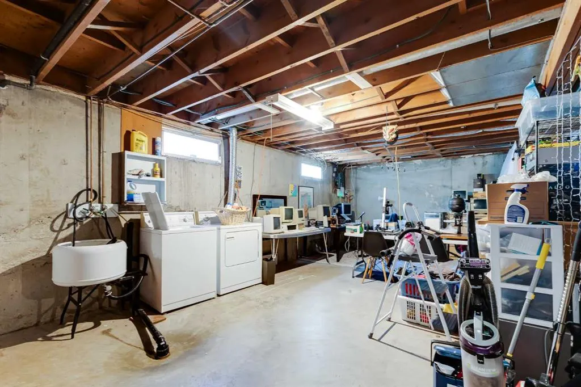
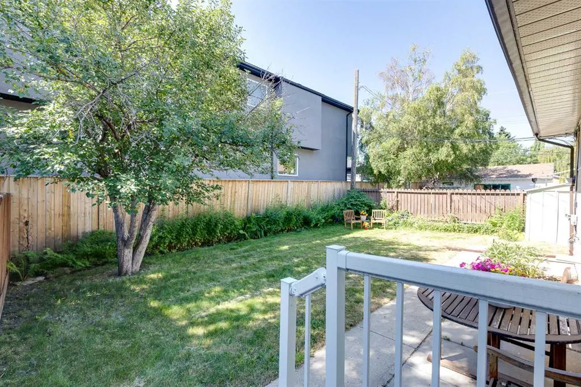
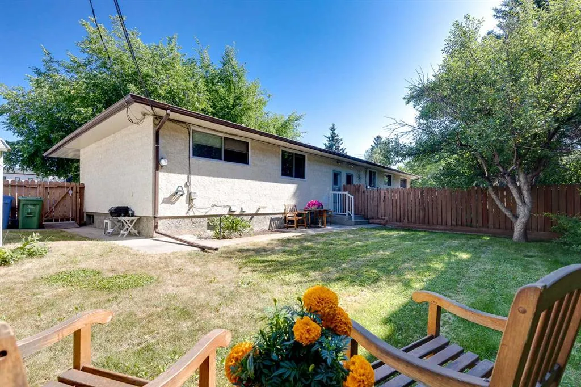
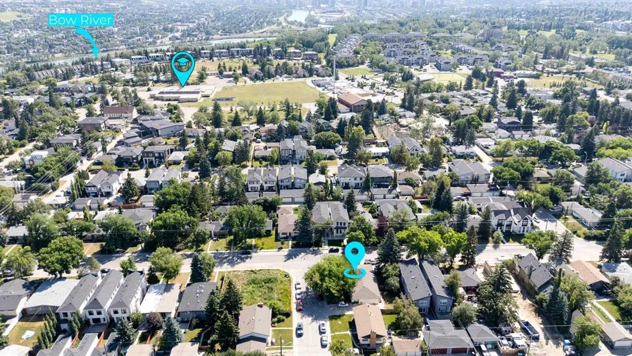
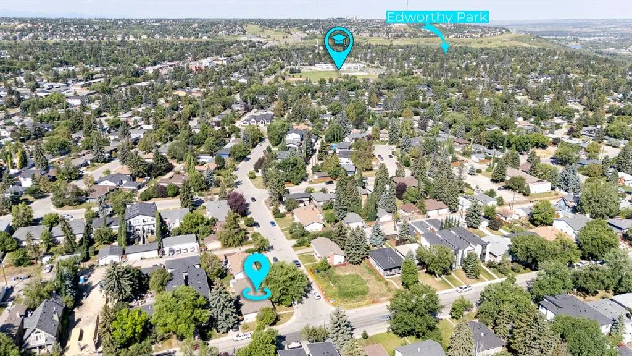
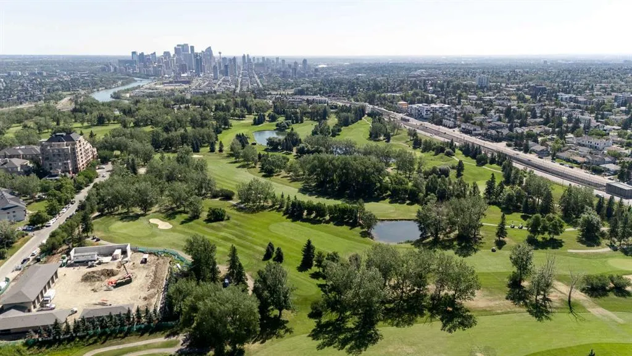
Incredible opportunity to own a full duplex (on one title) in the desirable established SW community of Spruce Cliff. This well-maintained property features two bungalow-style units. The East-side offers over 1,000 sq ft above grade with a spacious living room, three bedrooms, functional kitchen, and four-piece bathroom. The basement has a spacious developed multifunctional room with flexibility for a family room, games area, home office, or gym. There is also a large separate storage room which could be converted to a bedroom, and a large utility/storage room with laundry. Outside, the fully fenced private south-facing yard includes a generous landscaped grassy area and storage shed. A paved off-street parking pad for two small vehicles is attached to the side of the property. The West-side unit offers over 845 sq ft above grade and features a bright living room, two bedrooms, functional kitchen, and four-piece bathroom. The unfinished basement offers excellent storage space and laundry, and potential for future development. Outside is a fully fenced private southwest-facing yard with patio, substantial grassy area, and storage shed. Attached is a long paved double parking pad that can accommodate four vehicles, or two vehicles and RV, or potentially a garage development. Ample unrestricted street parking is also available. Amongst Calgary's highly sought-after inner-city communities, this property in Spruce Cliff offers outstanding access to downtown, and the balance of convenience and recreation. Enjoy quick access to Westbrook Mall, Shaganappi LRT Station, Calgary Public Library, playgrounds, schools (Wildwood Elementary, Vincent Massey Junior High, and Westbrook Outreach High School), restaurants, fitness facilities and other amenities. Outdoor enthusiasts will appreciate being minutes from the Bow River pathway, Edworthy Park, and Shaganappi Point Golf Course. Nearby major commuter routes (Bow Trail, Crowchild Trail, Sarcee Trail) provide convenient access anywhere in the city. This duplex offers exceptional flexibility for investors, multi-generational families, or buyers looking to live in one side while generating rental income from the other side, or buyers looking to fully realize the basements rental potential. Book your private showing today.
* Sold date and price as reported on the RAE's MLS® System.
| Price History | |
|---|---|
| 8/4/2026 | Listed $935,000 |
| 9/2/2026 | 4$899,900 |
General Features
| Heating | Forced Air,Natural Gas |
|---|---|
| Cooling | None |
| Roof | Asphalt Shingle |
| Appliances | Washer,Window Coverings |
| Zoning | H-GO |
| Restrictions | None Known |
| Year Built | 1960 |
| Architectural Style | Attached-Side by Side,Bungalow |
| Community Features | Golf,Park,Playground,Schools Nearby,Shopping Nearby,Walking/Bike Paths |
| Levels | One |
| Property Subtype | Full Duplex |
| Transaction Type | For Sale |
| County | Calgary |
| Property Type | Residential |
| Subdivision Name | Spruce Cliff |
| Parking Total | 4 |
| Construction Materials | Stucco |
| District | CAL Zone W |
| Full Baths | 2 |
| Status | Active |
| City | Calgary |
| Basement Development | Finished |
| Structure Type | Duplex |
| Standard Status | Active |
| Condo Type | Not a Condo |
| Suite | No |
Interior Features
| Interior Features | Laminate Counters,Storage |
|---|---|
| Basement | Full |
| Flooring | Hardwood,Laminate,Linoleum |
| Entry Level | 1 |
| Basement Features | None |
| Bedrooms Above Grade | 5 |
| Rooms Above Grade | 9 |
| Total Bedrooms | 5 |
| Below Grade Finished Area | 1793.00 |
| Below Grade Finished Area Unit Type | SquareFeet |
| Common Walls | 1 Common Wall |
| Total Baths | 2 |
| Laundry Features | In Basement,Lower Level |
| Main Level Finished Area | 1886.00 |
| Main Level Finished Area Metres | 175.21 |
| Main Level Finished Area SF | 1886.00 |
| Main Level Finished Area Srch Sq | 1886.00 |
| Main Level Areas | SquareFeet |
Exterior Features
| Exterior Features | None |
|---|---|
| Lot Features | Corner Lot,Treed |
| Fencing | Fenced |
| Inclusions | Refrigerator x 2,Stove x 2,Dryer x 2,Shed x 2 |
| Parking Features | Concrete Driveway,Front Drive,Parking Pad,RV Access/Parking |
| Frontage Length | 29.37M 96`4 |
| Foundation | Poured Concrete |
| Lot Size Acres | 0.15 |
| Lot Size Square Feet | 6641 |
| Frontage Ft | 96.36 |
| Patio And Porch Features | Patio |
Amenities
- Foreclosure
- Views
- Short Sale
- New Construction
- Adult 55+
- Lease To Own
- No Strata Fees
- Furnished
- Primary On Main
- Air Conditioning
- Seller Finance
- Green
- Fixer Upper
- Horse
- Golf
- Fireplace
- Deck
- Garage
- Basement
- Pool
Property vs Single Family Average in T3C 0B5
Price
Year Built
Visits
In The Neighbourhood
Just Listed
Calgary
$ 1,391,000
- Type
- Single Family
- Size
- 2,527 SqFt
- Rooms
- 3 Beds + 3.5 Baths
Century 21 Masters
Golf Course
Calgary
$ 1,299,900
- Type
- Single Family
- Size
- 2,314 SqFt
- Rooms
- 4 Beds + 3.5 Baths
Century 21 Bamber Realty LTD.
Golf Course
Calgary
$ 1,280,000
- Type
- Single Family
- Size
- 2,211 SqFt
- Rooms
- 4 Beds + 3.5 Baths
Real Broker
Calgary
$ 514,900
- Type
- Single Family
- Size
- 884 SqFt
- Rooms
- 3 Beds + 2 Baths
RE/MAX Realty Professionals
Views
Calgary
$ 2,888,000
- Type
- Single Family
- Size
- 3,592 SqFt
- Rooms
- 4 Beds + 5 Baths
Sotheby's International Realty Canada
Golf Course
Calgary
$ 1,115,000
- Type
- Single Family
- Size
- 1,772 SqFt
- Rooms
- 4 Beds + 3.5 Baths
RE/MAX House of Real Estate
Golf Course
Calgary
$ 1,195,000
- Type
- Single Family
- Size
- 2,115 SqFt
- Rooms
- 4 Beds + 4.5 Baths
REMAX Innovations
Golf Course
Calgary
$ 579,900
- Type
- Single Family
- Size
- 933 SqFt
- Rooms
- 3 Beds + 2 Baths
Century 21 Bravo Realty
 Copyright 2026 by the REALTORS® Association of Edmonton. All rights reserved.
Data is deemed reliable but is not guaranteed accurate by the REALTORS® Association of Edmonton.
The trademarks REALTOR®, REALTORS® and the REALTOR® logo are controlled by The Canadian Real Estate Association (CREA) and identify real estate professionals who are members of CREA. The trademarks MLS®, Multiple Listing Service® and the associated logos are owned by CREA and identify the quality of services provided by real estate professionals who are members of CREA. Used under license.
Information last updated on September 14, 2026 10:58 AM UTC
Copyright 2026 by the REALTORS® Association of Edmonton. All rights reserved.
Data is deemed reliable but is not guaranteed accurate by the REALTORS® Association of Edmonton.
The trademarks REALTOR®, REALTORS® and the REALTOR® logo are controlled by The Canadian Real Estate Association (CREA) and identify real estate professionals who are members of CREA. The trademarks MLS®, Multiple Listing Service® and the associated logos are owned by CREA and identify the quality of services provided by real estate professionals who are members of CREA. Used under license.
Information last updated on September 14, 2026 10:58 AM UTC
 Data is supplied by Pillar 9™ MLS® System. Pillar 9™ is the owner of the copyright in its MLS® System. Data is deemed reliable but is not guaranteed accurate by Pillar 9™. The trademarks MLS®, Multiple Listing Service® and the associated logos are owned by The Canadian Real Estate Association (CREA) and identify the quality of services provided by real estate professionals who are members of CREA. Used under license.
 Data is supplied by Pillar 9™ MLS® System. Pillar 9™ is the owner of the copyright in its MLS® System. Data is deemed reliable but is not guaranteed accurate by Pillar 9™. The trademarks MLS®, Multiple Listing Service® and the associated logos are owned by The Canadian Real Estate Association (CREA) and identify the quality of services provided by real estate professionals who are members of CREA. Used under license.
Last Update: September 14, 2026 10:12 AM U
Data is supplied by Pillar 9™ MLS® System. Pillar 9™ is the owner of the copyright in its MLS® System. Data is deemed reliable but is not guaranteed accurate by Pillar 9™. The trademarks MLS®, Multiple Listing Service® and the associated logos are owned by The Canadian Real Estate Association (CREA) and identify the quality of services provided by real estate professionals who are members of CREA. Used under license.
Last Update: September 14, 2026 10:12 AM U
 Data is supplied by Pillar 9™ MLS® System. Pillar 9™ is the owner of the copyright in its MLS® System. Data is deemed reliable but is not guaranteed accurate by Pillar 9™. The trademarks MLS®, Multiple Listing Service® and the associated logos are owned by The Canadian Real Estate Association (CREA) and identify the quality of services provided by real estate professionals who are members of CREA. Used under license.
 All information deemed reliable but not guaranteed. All properties are subject to prior sale, change or withdrawal. Neither listing broker(s) or information provider(s) shall be responsible for any typographical errors, misinformation, misprints and shall be held totally harmless. Listing(s) information is provided for consumer's personal, non-commercial use and may not be used for any purpose other than to identify prospective properties consumers may be interested in purchasing. The data relating