
Primary on Main
Address
53273 Rge Road 215, Rural Strathcona County, AB
Price
$ 1,600,000
Property Attributes
- ID#E4509225
- TypeSingle Family
- Listing Status Active
- CityRural Strathcona County
- AreaStrathcona
- NeighbourhoodNone
- Postal CodeT8E 2B4
- StyleBungalow
- Year Built1955
- Price$ 1,600,000
- Bedrooms7
- Full Bathrooms3
- Half Bathrooms0
- Sqr Footage1033
- Lot Size78.83 Acres
Data Source:
REALTORS® Association Of Edmonton - RAE
Property Description
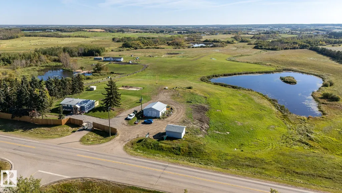
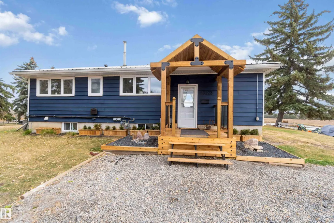
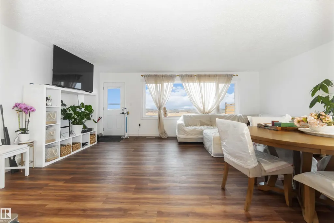
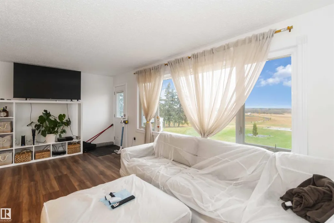
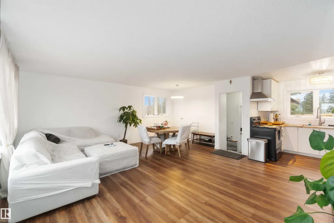
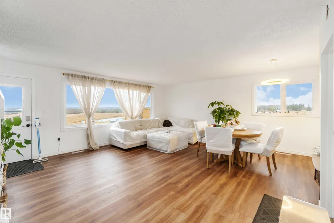
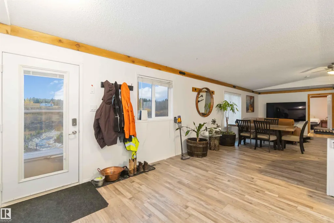
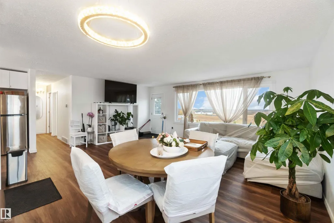
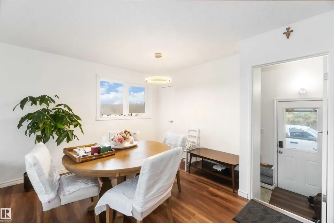
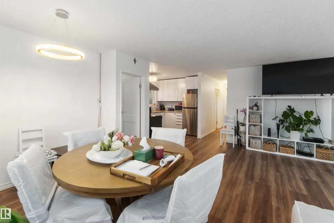
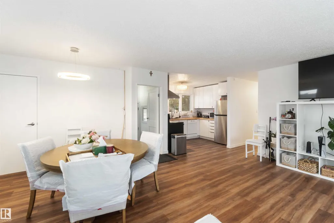
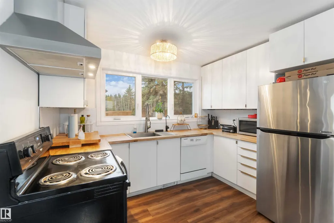
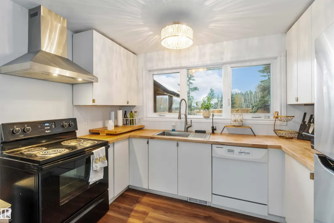
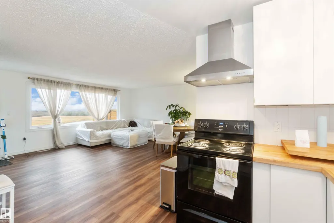
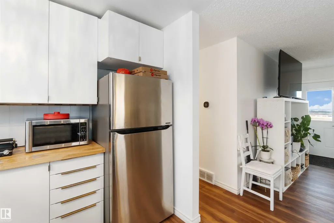
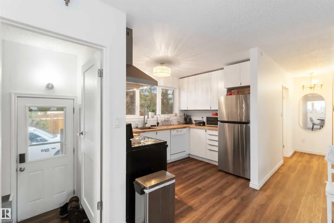
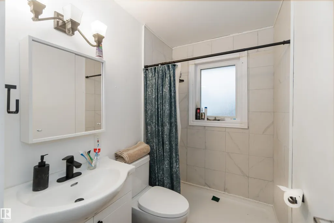
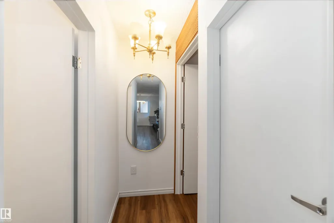
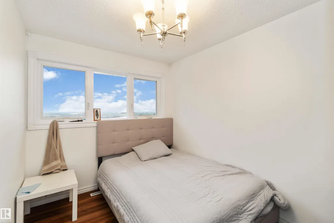
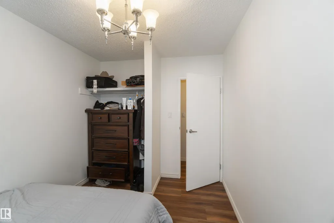
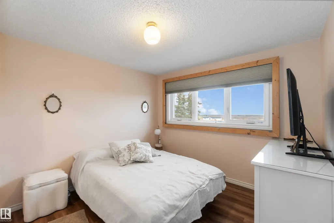
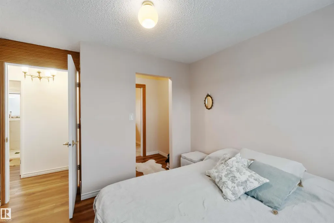
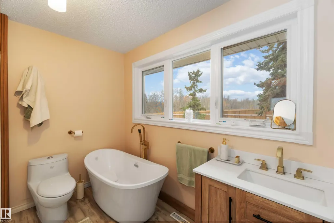
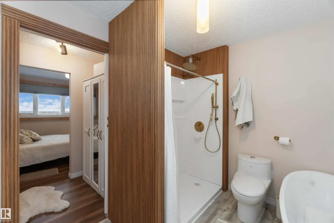
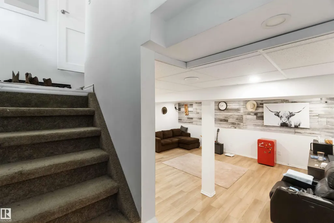
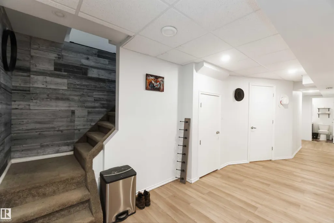
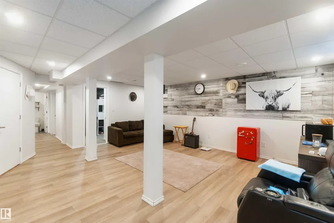
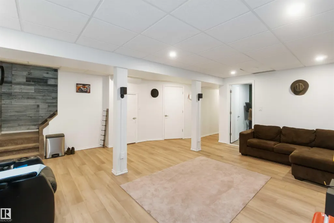
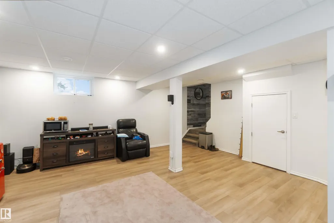
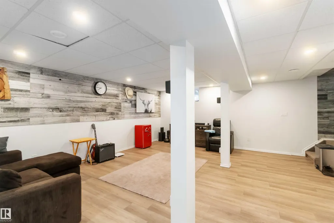
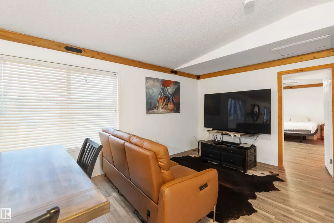
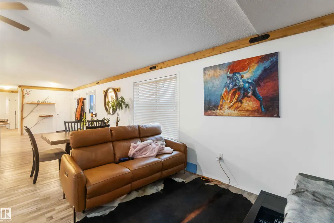
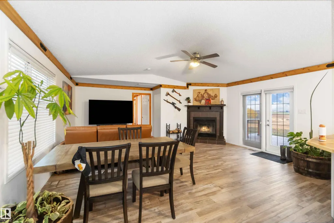
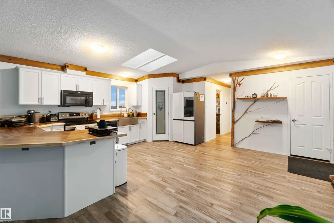
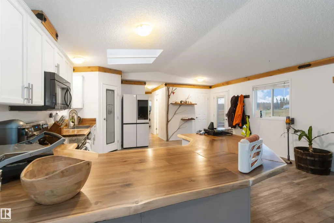
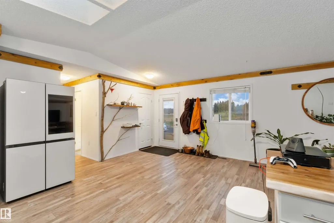
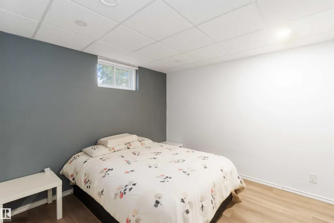
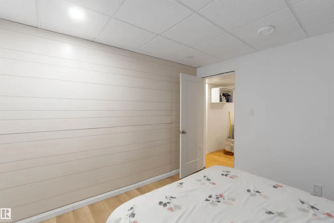
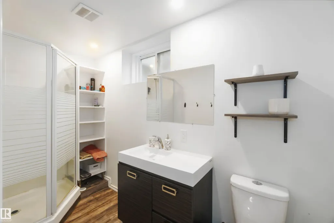
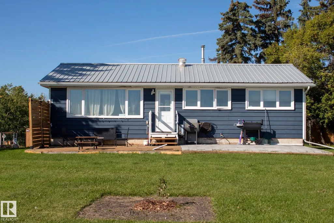
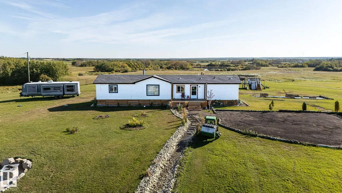
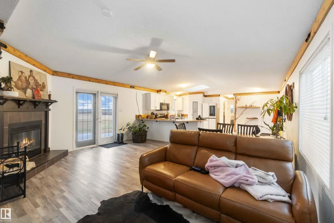
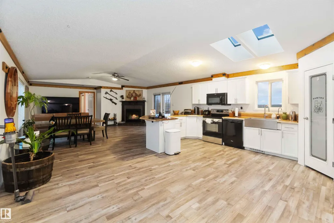
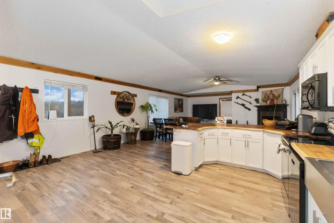
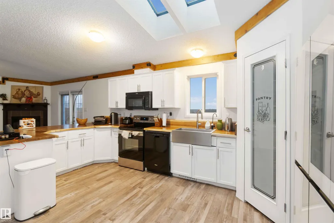
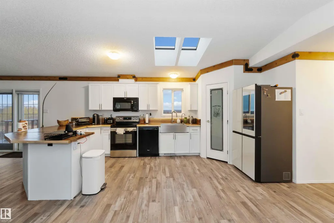
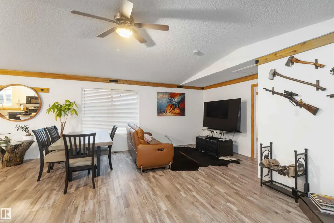
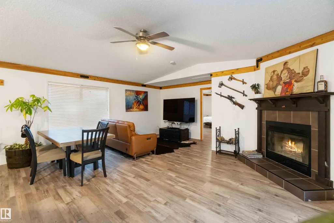
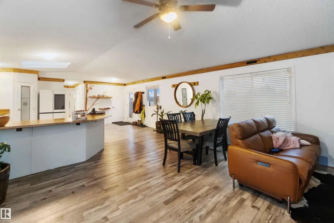
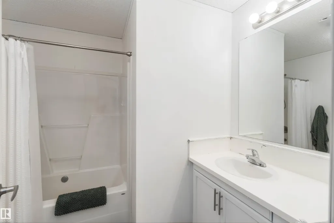
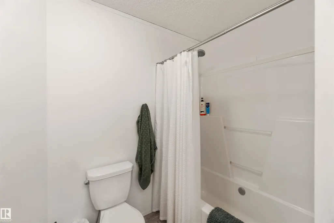
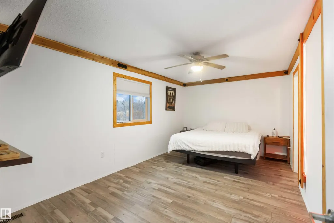
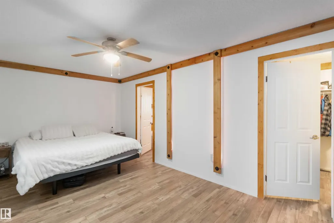
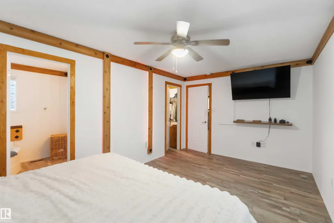
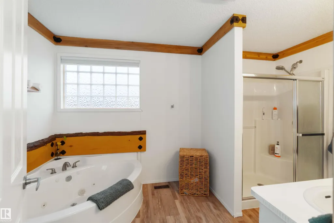
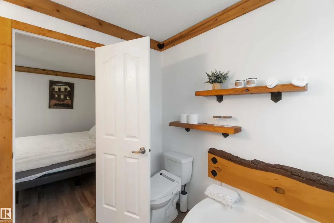
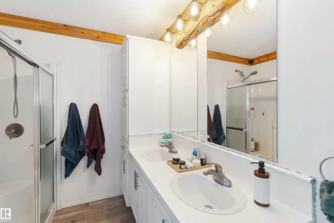
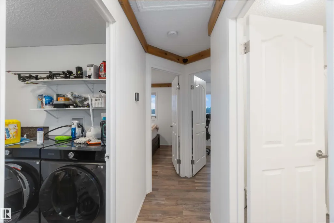
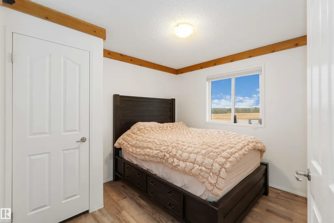
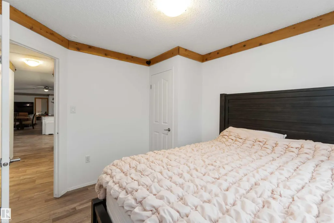
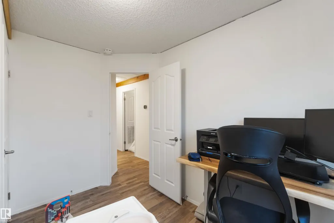
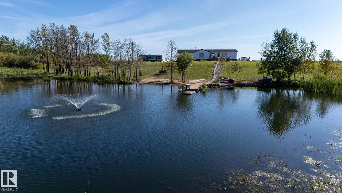
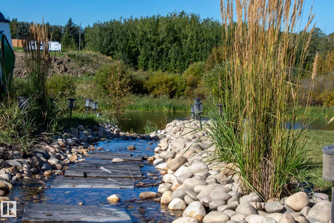
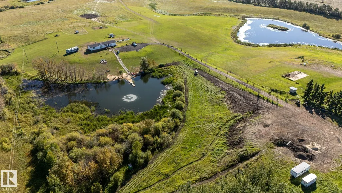
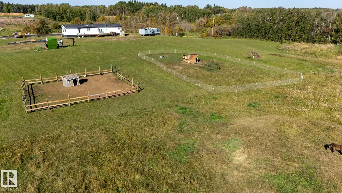
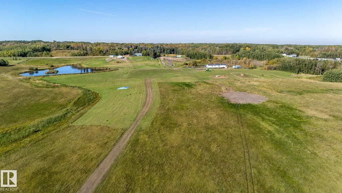
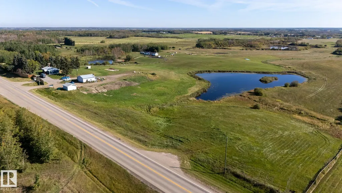
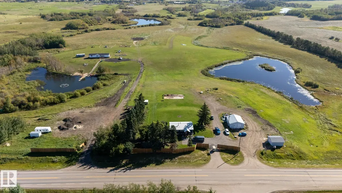
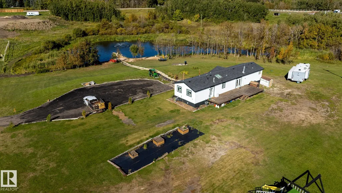
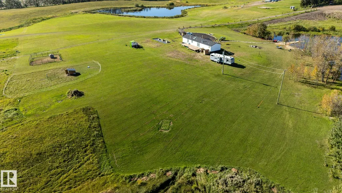
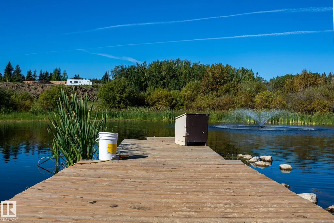
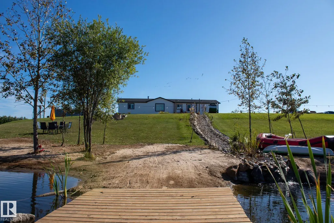
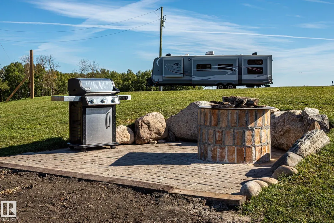
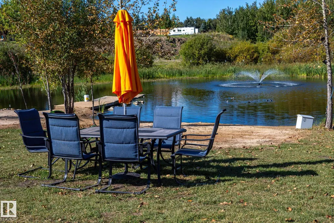
Experience peaceful country living on this rare 78-acre, SUB-DIVIDABLE property in Strathcona County, featuring TWO beautiful homes, TWO serene ponds & mature trees offering the perfect balance of privacy and easy city access. The main residence is a beautifully upgraded 4-bedroom, 3-bath bungalow. The main level opens to an airy living & kitchen space, with a luxe primary suite featuring a large walk-in closet & 4pc ensuite, plus an additional bedroom & 3pc bath. The lower level adds two more bedrooms, a 3pc bath & a large rec room. The secondary home offers a spacious deck, open kitchen and dining area, a primary suite with 5pc ensuite and walk-in closet, an additional 4pc bath, and two more bedrooms, perfect for guests or extended family. Outdoors, enjoy a well-equipped property complete with a play structure, garden beds, double garage, shop, and chicken coop. Beautiful in every season, with especially stunning summer surroundings, plus fast access to Edmonton. All this home needs is YOU!
* Sold date and price as reported on the RAE's MLS® System.
General Features
| Living Area | 1033.34 |
|---|---|
| Heating | Forced Air-1,Natural Gas |
| Zoning | Zone 60 |
| Architectural Style | Bungalow |
| Construction Materials | Wood |
| Year Built | 1955 |
| Levels | 2 |
| Property Subtype | Detached Single Family |
| Ownership | Private |
| Parcel Number | 0028082006 |
| Property Type | Residential |
| Garage Y/N | true |
| Full Baths | 3 |
| Status | Active |
| City | Rural Strathcona County |
| MLS Area | None |
| Living Area Units | Square Feet |
| Standard Status | Active |
| RAE_LFD_RESTRICTIONS_26 | None Known |
| Primary Property Type | Country Residential |
| Separate Entrance | false |
| Legal Block | C |
| Title to Land | Fee Simple |
Interior Features
| Interior Amenities | ensuite bathroom |
|---|---|
| Basement | Full,Finished |
| Flooring | Laminate Flooring |
| Kitchen Level | Main |
| Heating Y/N | true |
| Total Bedrooms | 7 |
| Grade Level Entry Y/N | No |
| Living Room Level | Main |
| Room Type | LivingRoom,DiningRoom,Kitchen,MasterBedroom,Bedroom2,Bedroom3,Bedroom4,OtherRoom1,OtherRoom2,OtherRoom3,OtherRoom4,OtherRoom5,OtherRoom6 |
| Dining Room Dimensions | 12.8x9.8 |
| Kitchen Dimensions | 10.8x8.3 |
| Living Room Dimensions | 20.0x12.1 |
| Bedroom 4 Dimensions | 7.0x10.6 |
| Bedroom 3 Dimensions | 10.4x10.6 |
| Bedroom 2 Dimensions | 8.2x11.6 |
| Dining Room Level | Main |
| RoomMasterBedroomDimensions | 10.6x10.2 |
Exterior Features
| Exterior Amenities | Flat Site,Fruit Trees/Shrubs,No Back Lane,No Through Road,Park/Reserve,Stream/Pond,Vegetable Garden |
|---|---|
| Foundation Details | Concrete Perimeter |
| Lot Size Acres | 78.83 |
Amenities
- Views
- New Construction
- Adult 55+
- Lease To Own
- No Strata Fees
- Furnished
- Primary On Main
- Air Conditioning
- Seller Finance
- Green
- Fixer Upper
- Horse
- Golf
- Fireplace
- Deck
- Garage
- Basement
- Pool
Property vs Single Family Average in T8E 2B4
Statistics provided by Inside Real Estate
Price
Year Built
In The Neighbourhood
Just Listed
Rural Lac Ste. Anne County
$ 525,000
- Type
- Single Family
 Listed by Deanalee Dressler of RE/MAX PREFERRED CHOICE
Just Listed
Rural Bonnyville M.D.
$ 1,299,900
- Type
- Single Family
Listed by Amber Nicole Cabay of The Agency North Central Alberta
Just Listed
Rural Thorhild County
$ 500,000
- Type
- Single Family
Listed by Carrie A Banham-Posty of RE/MAX Excellence
Just Listed
Rural Parkland County
$ 120,000
- Type
- Single Family
Listed by Nicholas J Golden of RE/MAX Professionals
Just Listed
Rural Minburn County
$ 799,000
- Type
- Single Family
Listed by Kody W Kuchik of Century 21 Alta
Just Listed
Rural Thorhild County
$ 4,999,702
- Type
- Single Family
Listed by Bob Macmillan of RE/MAX Elite
Just Listed
Rural Lesser Slave River M.D.
$ 270,000
- Type
- Single Family
Listed by Ericka Nutt of Exp Realty
Just Listed
Rural Sturgeon County
$ 789,000
- Type
- Single Family
Listed by NON Member of REALTORS? Association of Edmonton
Just Listed
Rural Beaver County
$ 975,000
- Type
- Single Family
Listed by Nathanial Blais of Exp Realty
 Data is supplied by Pillar 9™ MLS® System. Pillar 9™ is the owner of the copyright in its MLS® System. Data is deemed reliable but is not guaranteed accurate by Pillar 9™. The trademarks MLS®, Multiple Listing Service® and the associated logos are owned by The Canadian Real Estate Association (CREA) and identify the quality of services provided by real estate professionals who are members of CREA. Used under license.
 Data is supplied by Pillar 9™ MLS® System. Pillar 9™ is the owner of the copyright in its MLS® System. Data is deemed reliable but is not guaranteed accurate by Pillar 9™. The trademarks MLS®, Multiple Listing Service® and the associated logos are owned by The Canadian Real Estate Association (CREA) and identify the quality of services provided by real estate professionals who are members of CREA. Used under license.
Last Update: September 18, 2026 5:54 AM UT
Data is supplied by Pillar 9™ MLS® System. Pillar 9™ is the owner of the copyright in its MLS® System. Data is deemed reliable but is not guaranteed accurate by Pillar 9™. The trademarks MLS®, Multiple Listing Service® and the associated logos are owned by The Canadian Real Estate Association (CREA) and identify the quality of services provided by real estate professionals who are members of CREA. Used under license.
Last Update: September 18, 2026 5:54 AM UT
 Data is supplied by Pillar 9™ MLS® System. Pillar 9™ is the owner of the copyright in its MLS® System. Data is deemed reliable but is not guaranteed accurate by Pillar 9™. The trademarks MLS®, Multiple Listing Service® and the associated logos are owned by The Canadian Real Estate Association (CREA) and identify the quality of services provided by real estate professionals who are members of CREA. Used under license.
 All information deemed reliable but not guaranteed. All properties are subject to prior sale, change or withdrawal. Neither listing broker(s) or information provider(s) shall be responsible for any typographical errors, misinformation, misprints and shall be held totally harmless. Listing(s) information is provided for consumer's personal, non-commercial use and may not be used for any purpose other than to identify prospective properties consumers may be interested in purchasing. The data relating