
Primary on Main
Address
25b 4515 50 Avenue, Barrhead, AB
Price
$ 119,000
Property Attributes
- ID#E4508854
- TypeSingle Family
- Listing Status Active
- CityBarrhead
- AreaBarrhead
- NeighbourhoodBarrhead
- Postal CodeT7N 1J6
- StyleBungalow
- Year Built2012
- Price$ 119,000
- Bedrooms3
- Full Bathrooms2
- Half Bathrooms0
- Sqr Footage1216
Data Source:
REALTORS® Association Of Edmonton - RAE
Property Description
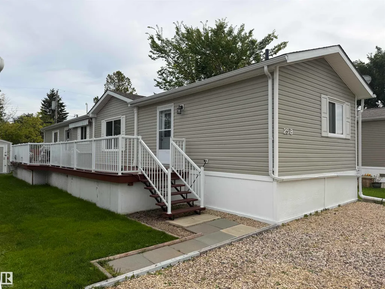
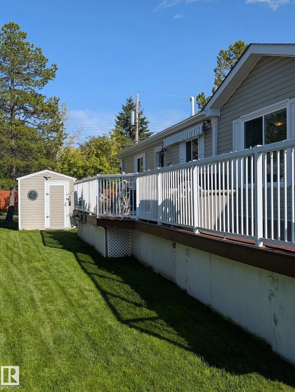
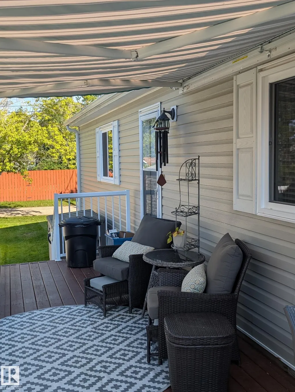
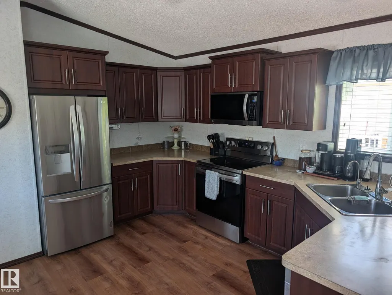
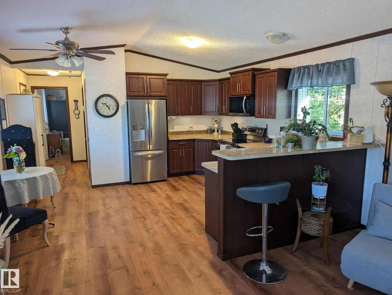
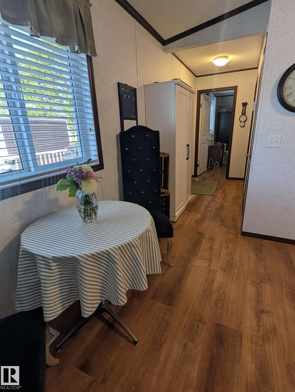
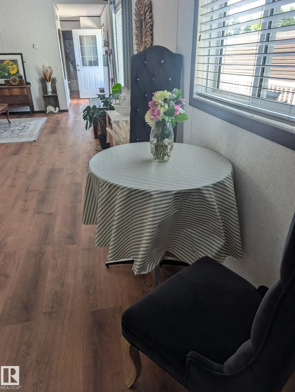
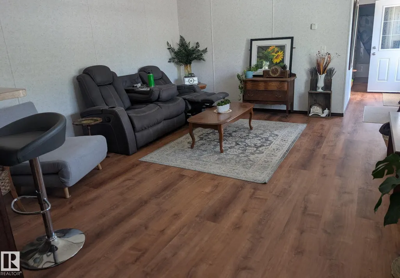
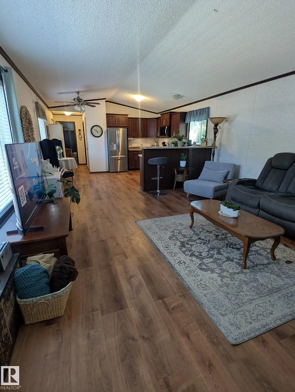
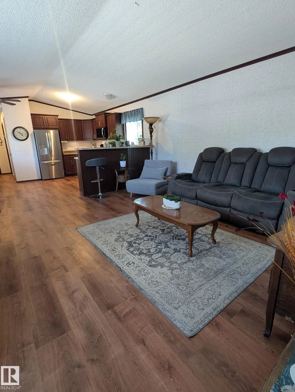
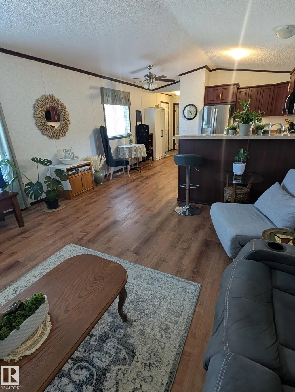
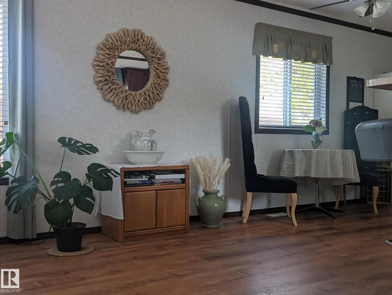
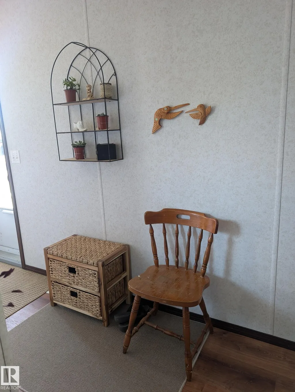
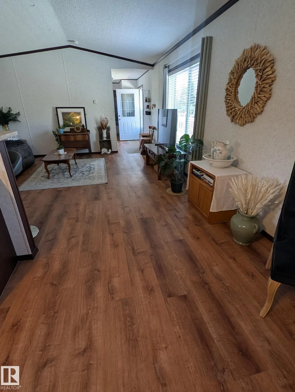
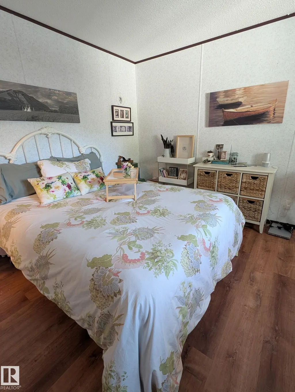
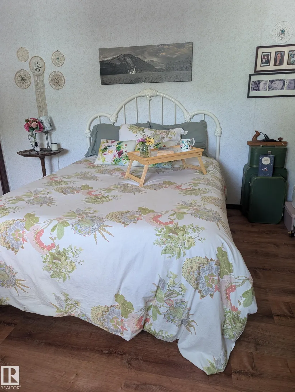
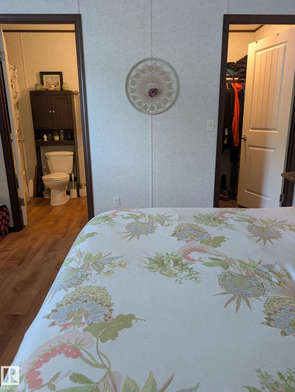
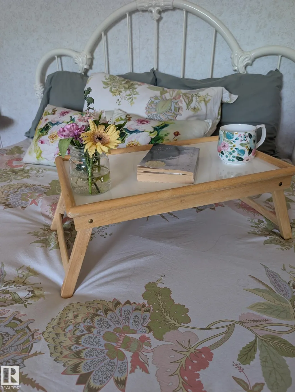
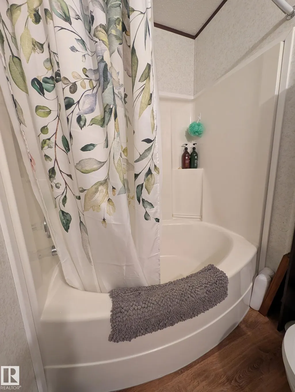
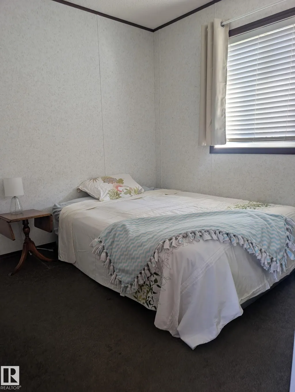
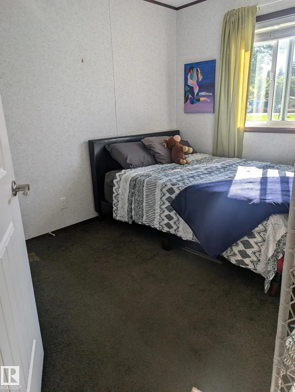
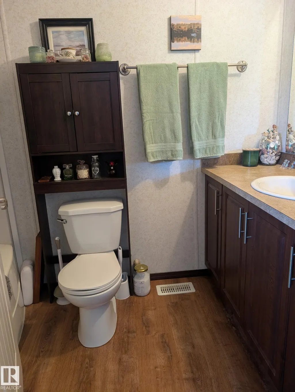
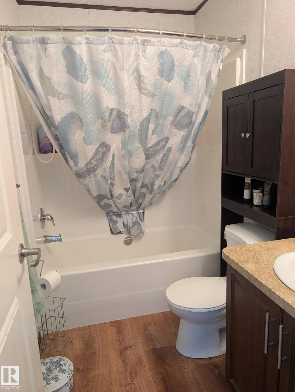
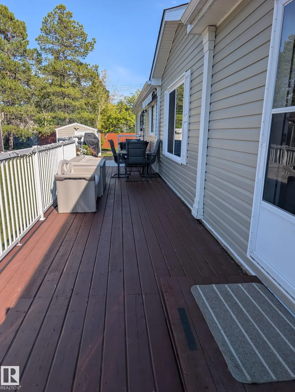
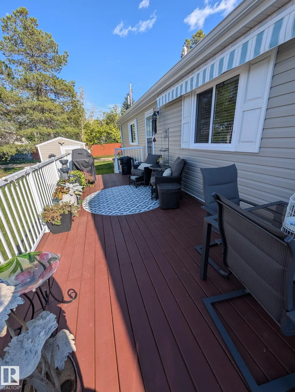
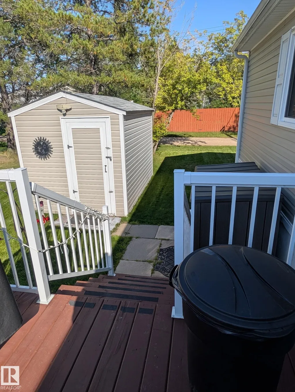
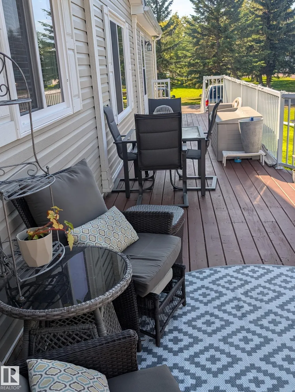
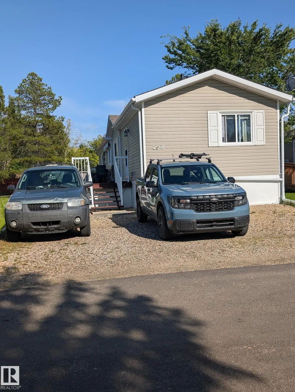
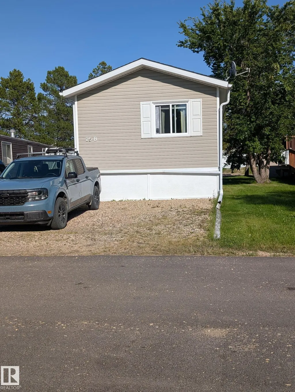
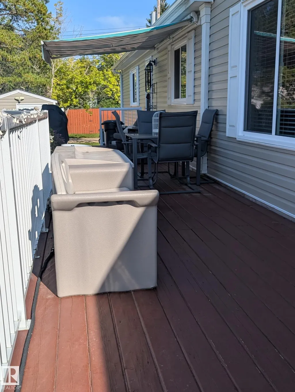
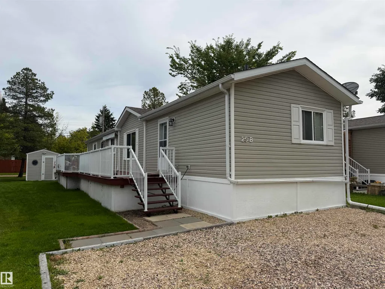
Gorgeous modern 1216 sq ft home located in Barrhead's modular home park. Pride of ownership is immediately apparent as soon as you walk in the front door. bright, airy and open floor plan with high vault central ceilings. Extensive kitchen cabinetry features stainless steel appliances, wrap around counter tops and breakfast bar. New hard top flooring, important worry free updated heat tapes, hot water tank replacement in 2025 and leaf gutter filters on eaves troughs to name a few. 3 bedroom plan with master and guest rooms privately located on opposite ends of home. 2 full 4 pc baths includes a soaker tub ensuite. North facing deck is solidly built and provides sun shaded sitting space against the afternoon sun. Excellent yard shed storage, green yard space and plentiful gravelled off street parking. Park across the road and no community age restrictions for purchase. This is a pristinely kept, affordable, worry free home and property ready and awaiting you.
* Sold date and price as reported on the RAE's MLS® System.
General Features
| Living Area | 1216.01 |
|---|---|
| Heating | Forced Air-1,Natural Gas |
| Appliances | Dishwasher-Built-In,Dryer,Refrigerator,Storage Shed,Stove-Electric,Window Coverings |
| Zoning | Zone 70 |
| Architectural Style | Bungalow |
| Construction Materials | Modular |
| Year Built | 2012 |
| Make | Mansura Moduline |
| Property Subtype | Single Family Residence |
| Ownership | Private |
| Parcel Number | M444404236 |
| Property Type | Residential |
| Facing Direction | North |
| Garage Y/N | false |
| Full Baths | 2 |
| Status | Active |
| City | Barrhead |
| MLS Area | Barrhead |
| Mobile Width | 16 |
| Mobile Length | 76 |
| Living Area Units | Square Feet |
| Standard Status | Active |
| RAE_LFD_RESTRICTIONS_53 | Phone Listing Broker |
| Primary Property Type | Land Lease Community |
Interior Features
| Interior Amenities | ensuite bathroom |
|---|---|
| Flooring | See Remarks |
| Kitchen Level | Main |
| Heating Y/N | true |
| Total Bedrooms | 3 |
| Living Room Level | Main |
| Room Type | LivingRoom,DiningRoom,Kitchen |
| Dining Room Level | Main |
Exterior Features
| Model | 16252 |
|---|---|
| Parking Features | 2 Outdoor Stalls,See Remarks |
| Foundation Details | See Remarks |
| Park Name | Barrhead Trailer Court |
Amenities
- Views
- New Construction
- Adult 55+
- Lease To Own
- No Strata Fees
- Furnished
- Primary On Main
- Air Conditioning
- Seller Finance
- Green
- Fixer Upper
- Horse
- Golf
- Fireplace
- Deck
- Garage
- Basement
- Pool
Property vs Single Family Average in T7N 1J6
Statistics provided by Inside Real Estate
Price
Year Built
In The Neighbourhood
Primary On Main
Barrhead
$ 435,000
- Type
- Single Family
 Listed by Jeff Parsons of Sunnyside Realty Ltd
Primary On Main
Barrhead
$ 199,900
- Type
- Single Family
Listed by Stephanie Brown of The Agency North Central Alberta
Primary On Main
Barrhead
$ 238,800
- Type
- Single Family
Listed by Jeff Parsons of Sunnyside Realty Ltd
 Data is supplied by Pillar 9™ MLS® System. Pillar 9™ is the owner of the copyright in its MLS® System. Data is deemed reliable but is not guaranteed accurate by Pillar 9™. The trademarks MLS®, Multiple Listing Service® and the associated logos are owned by The Canadian Real Estate Association (CREA) and identify the quality of services provided by real estate professionals who are members of CREA. Used under license.
 Data is supplied by Pillar 9™ MLS® System. Pillar 9™ is the owner of the copyright in its MLS® System. Data is deemed reliable but is not guaranteed accurate by Pillar 9™. The trademarks MLS®, Multiple Listing Service® and the associated logos are owned by The Canadian Real Estate Association (CREA) and identify the quality of services provided by real estate professionals who are members of CREA. Used under license.
Last Update: September 15, 2026 2:27 PM UT
Data is supplied by Pillar 9™ MLS® System. Pillar 9™ is the owner of the copyright in its MLS® System. Data is deemed reliable but is not guaranteed accurate by Pillar 9™. The trademarks MLS®, Multiple Listing Service® and the associated logos are owned by The Canadian Real Estate Association (CREA) and identify the quality of services provided by real estate professionals who are members of CREA. Used under license.
Last Update: September 15, 2026 2:27 PM UT
 Data is supplied by Pillar 9™ MLS® System. Pillar 9™ is the owner of the copyright in its MLS® System. Data is deemed reliable but is not guaranteed accurate by Pillar 9™. The trademarks MLS®, Multiple Listing Service® and the associated logos are owned by The Canadian Real Estate Association (CREA) and identify the quality of services provided by real estate professionals who are members of CREA. Used under license.
 All information deemed reliable but not guaranteed. All properties are subject to prior sale, change or withdrawal. Neither listing broker(s) or information provider(s) shall be responsible for any typographical errors, misinformation, misprints and shall be held totally harmless. Listing(s) information is provided for consumer's personal, non-commercial use and may not be used for any purpose other than to identify prospective properties consumers may be interested in purchasing. The data relating