
Golf Course - Primary on Main
Address
4707 54 Av, Wildwood, AB
Price
$ 234,500
Property Attributes
- ID#E4495473
- TypeSingle Family
- Listing Status Pending
- CityWildwood
- AreaYellowhead
- NeighbourhoodWildwood_YELL
- Postal CodeT0E 2M0
- StyleBungalow
- Year Built1976
- Price$ 234,500
- Bedrooms3
- Full Bathrooms1
- Half Bathrooms0
- Sqr Footage1452
Data Source:
REALTORS® Association Of Edmonton - RAE
Property Description
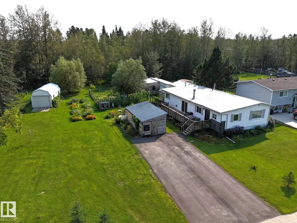
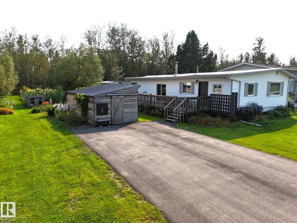
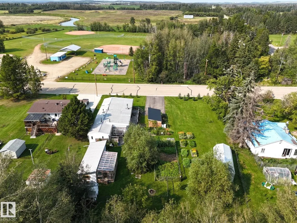
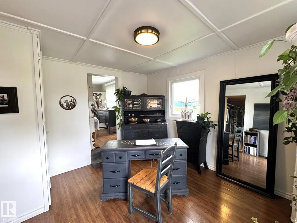
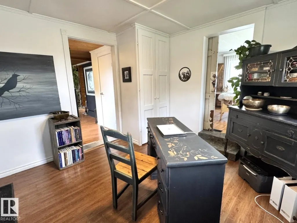
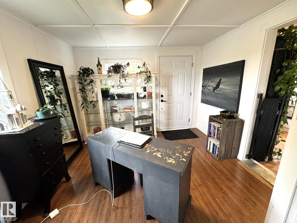
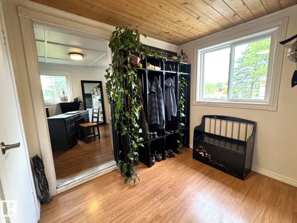
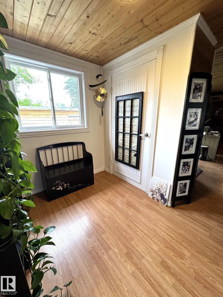
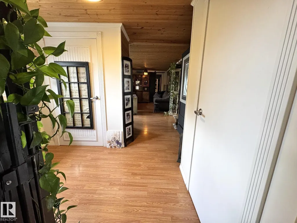
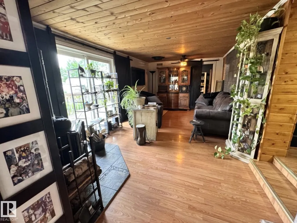
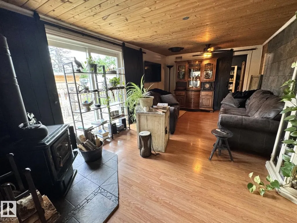
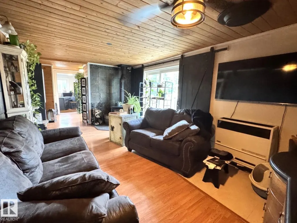
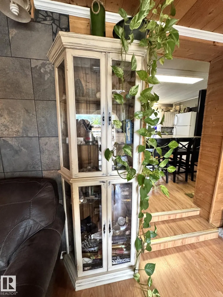
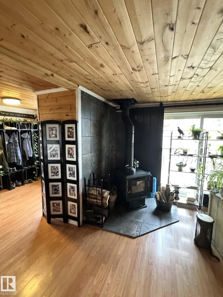
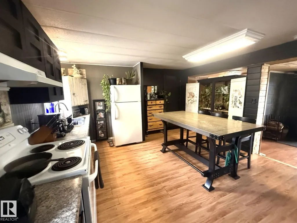
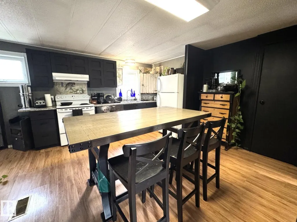
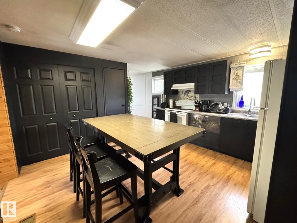
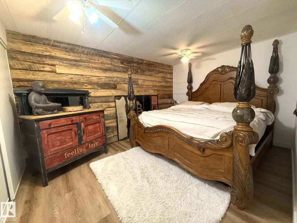
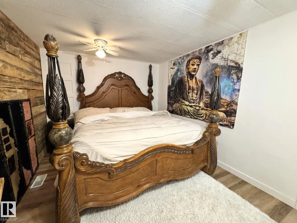
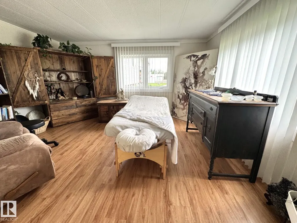
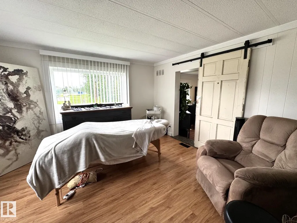
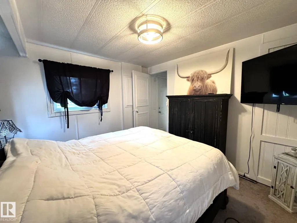
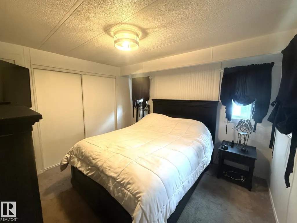
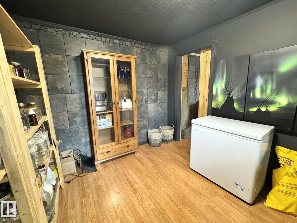
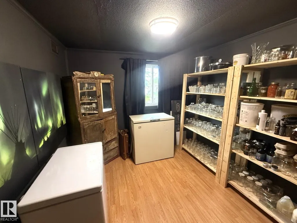
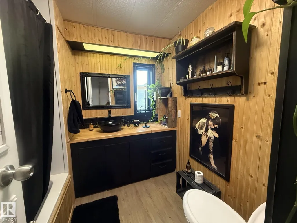
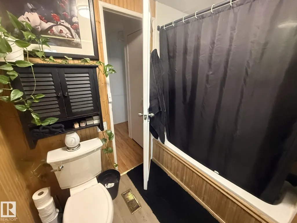
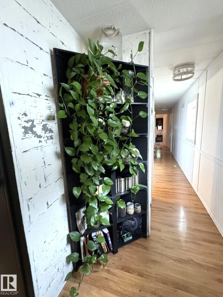
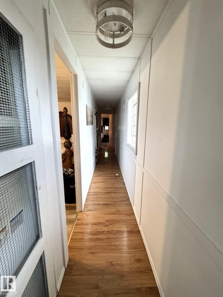
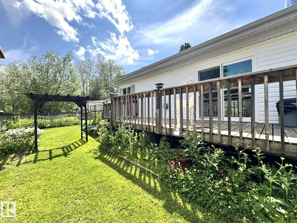
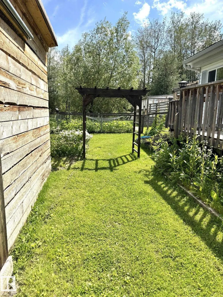
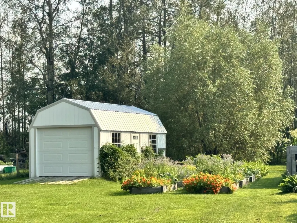
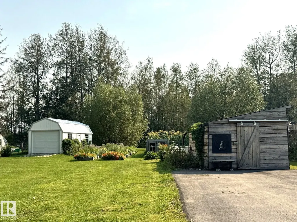
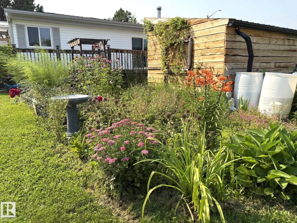
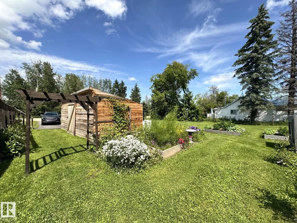
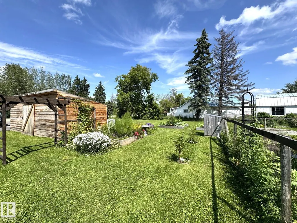
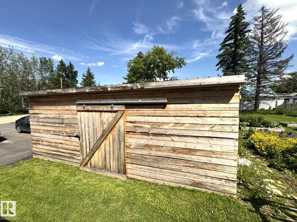
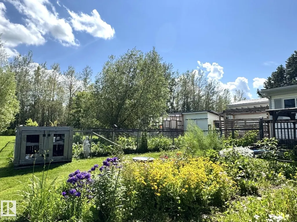
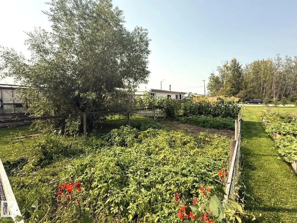
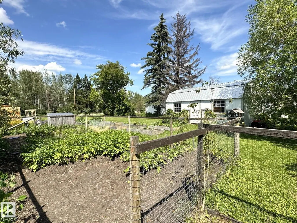
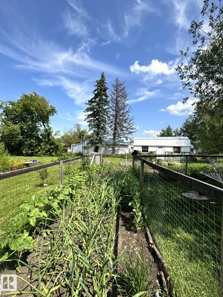
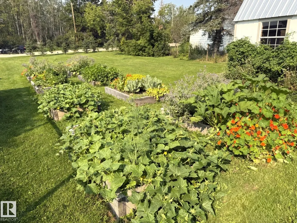
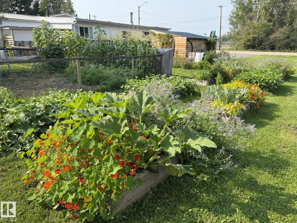
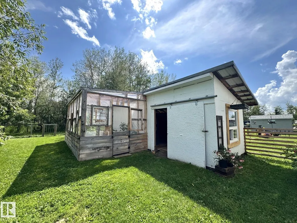
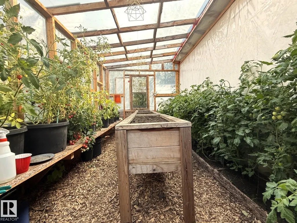
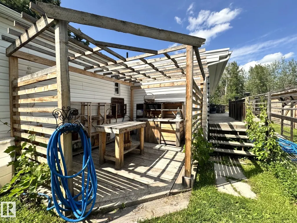
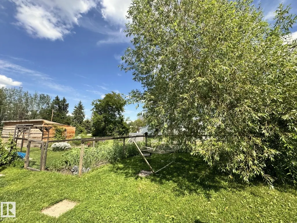
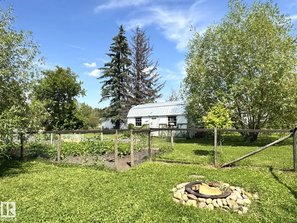
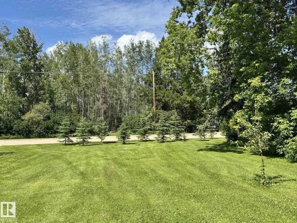
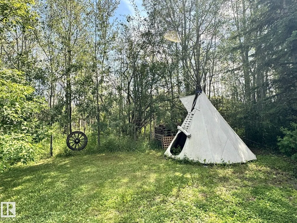
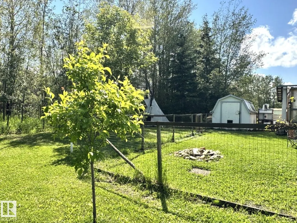
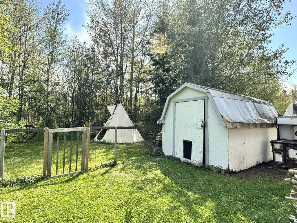
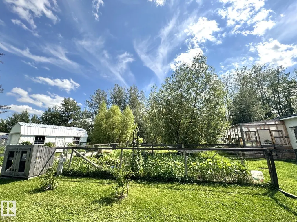
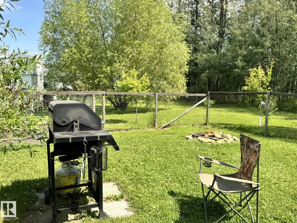
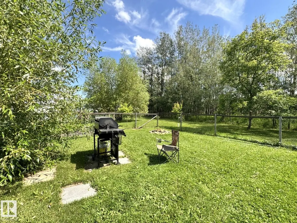
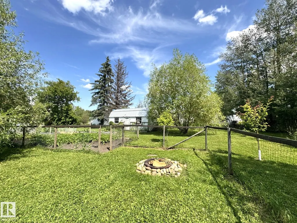
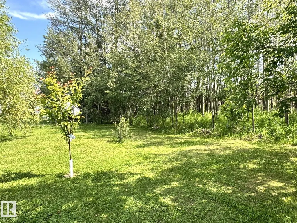
An Absolutely Stunning & Rare Find, This Custom Designed Home Offers Exceptional Character, Thoughtful Design & an Incredible Flow That Must be Experienced to be Fully Appreciated. The Welcoming Kitchen is Both Attractive & Functional, While The Warm & Inviting Living Room Features a Cozy Wood Stove & Patio Doors Leading to a Huge Deck, Perfect For Entertaining or Relaxing. The Home Offers 3 Spacious & Bright Bedrooms, a Beautiful Den, a Sunny Office & a Gorgeous Updated Bathroom. Outside The Park Like Yard is a Gardener's Paradise With Mature Trees, Vibrant Flowers, Fertile Gardens, Raised Beds, Fruit Trees, a Greenhouse, a Garden Shed, an Oversized Storage Shed & a Dedicated Gardener's Workspace With Custom Cabinets, Table & Sink. A Charming New Cottage Style Garage, a New Workshop, Firepit, Paved Driveway, RV Parking & a Huge Oversized Lot Complete This Incredible Package. Located Less Than a Block To The School, Close to Amenities & Only About an Hour From Edmonton, This Amazing Property Has It All!
* Sold date and price as reported on the RAE's MLS® System.
General Features
| Living Area | 1452.06 |
|---|---|
| Heating | Forced Air-1,Natural Gas |
| Roof | Metal |
| Appliances | Dryer,Refrigerator,Stove-Electric,Washer,Window Coverings |
| Zoning | Zone 70 |
| Architectural Style | Bungalow |
| Construction Materials | Vinyl |
| Year Built | 1976 |
| Levels | 1 |
| Property Subtype | Detached Single Family |
| Ownership | Private |
| Parcel Number | 0032215552 |
| Community Features | Deck,Fire Pit,Greenhouse,No Smoking Home,Workshop |
| Property Type | Residential |
| Facing Direction | North |
| Garage Y/N | true |
| Full Baths | 1 |
| Status | Pending |
| City | Wildwood |
| MLS Area | Wildwood_YELL |
| Living Area Units | Square Feet |
| Standard Status | Pending |
| Virtual Tour | https://youtu.be/htiCRsPdghU?si=xsHhIKIlKKJ1njrS |
| Lot Shape | Rectangular |
| Restrictions | None Known |
| Primary Property Type | Single Family |
| Legal Block | 14 |
| Title to Land | Fee Simple |
Interior Features
| Basement | None,No Basement |
|---|---|
| Flooring | Laminate Flooring |
| Kitchen Level | Main |
| Heating Y/N | true |
| Total Bedrooms | 3 |
| Grade Level Entry Y/N | No |
| Living Room Level | Main |
| Room Type | LivingRoom,Kitchen |
Exterior Features
| Exterior Amenities | Fruit Trees/Shrubs,Golf Nearby,Landscaped,Low Maintenance Landscape,Playground Nearby,Private Setting,Schools,Shopping Nearby,Treed Lot,Vegetable Garden |
|---|---|
| Parking Features | Front Drive Access,RV Parking,Single Garage Detached |
| Foundation Details | Block |
Amenities
- Views
- New Construction
- Adult 55+
- Lease To Own
- No Strata Fees
- Furnished
- Primary On Main
- Air Conditioning
- Seller Finance
- Green
- Fixer Upper
- Horse
- Golf
- Fireplace
- Deck
- Garage
- Basement
- Pool
Property vs Single Family Average in T0E 2M0
Statistics provided by Inside Real Estate
Price
Year Built
In The Neighbourhood
Primary On Main
Wildwood
$ 219,900
- Type
- Single Family
 Listed by Brandon C Harel-Watson of 2% Realty Pro
 Data is supplied by Pillar 9™ MLS® System. Pillar 9™ is the owner of the copyright in its MLS® System. Data is deemed reliable but is not guaranteed accurate by Pillar 9™. The trademarks MLS®, Multiple Listing Service® and the associated logos are owned by The Canadian Real Estate Association (CREA) and identify the quality of services provided by real estate professionals who are members of CREA. Used under license.
 Data is supplied by Pillar 9™ MLS® System. Pillar 9™ is the owner of the copyright in its MLS® System. Data is deemed reliable but is not guaranteed accurate by Pillar 9™. The trademarks MLS®, Multiple Listing Service® and the associated logos are owned by The Canadian Real Estate Association (CREA) and identify the quality of services provided by real estate professionals who are members of CREA. Used under license.
Last Update: September 15, 2026 2:27 PM UT
Data is supplied by Pillar 9™ MLS® System. Pillar 9™ is the owner of the copyright in its MLS® System. Data is deemed reliable but is not guaranteed accurate by Pillar 9™. The trademarks MLS®, Multiple Listing Service® and the associated logos are owned by The Canadian Real Estate Association (CREA) and identify the quality of services provided by real estate professionals who are members of CREA. Used under license.
Last Update: September 15, 2026 2:27 PM UT
 Data is supplied by Pillar 9™ MLS® System. Pillar 9™ is the owner of the copyright in its MLS® System. Data is deemed reliable but is not guaranteed accurate by Pillar 9™. The trademarks MLS®, Multiple Listing Service® and the associated logos are owned by The Canadian Real Estate Association (CREA) and identify the quality of services provided by real estate professionals who are members of CREA. Used under license.
 All information deemed reliable but not guaranteed. All properties are subject to prior sale, change or withdrawal. Neither listing broker(s) or information provider(s) shall be responsible for any typographical errors, misinformation, misprints and shall be held totally harmless. Listing(s) information is provided for consumer's personal, non-commercial use and may not be used for any purpose other than to identify prospective properties consumers may be interested in purchasing. The data relating